
10 Devins Dr
Aurora, Ontario


Beds
3
Baths
2
Sqft
1,100
Type
Detached
About this Property
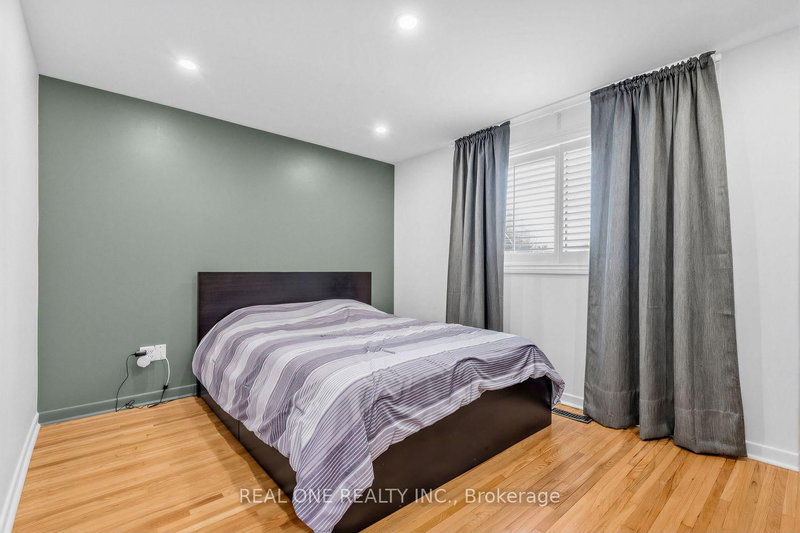
Spacious detached backsplit in sought-after Aurora Heights, offering 3 levels of living space and numerous upgrades throughout. Main floor features a home office and direct garage access. Bright, generous living/dining area and a spacious eat-in kitchen. Separate bedroom wing upstairs offers privacy, while the lower level has its own entrance and walk-out to the backyard - ideal for extended family or in-law suite potential. Extra storage room in crawl space in lower level. Located in a family-friendly neighbourhood close to Machell Park, the Aurora Community Centre, and St. Andrews Shopping Centre, with easy access to Aurora GO Station, Highway 404, and top-rated local schools. A rare blend of space, function, and location.
Listing Details
- MLS #
- N13700902
- Board
- PROPTX
- Market
- ontario
- Property Type
- Detached
- Style
- Backsplit 3
- Garage
- Attached
- Garage Spaces
- 1
- Parking Spaces
- 2
- Basement
- Fin W/O, Sep Entrance
- Heating
- Forced Air
- Cooling
- Central Air
- Pool
- None
- Lot Size
- 51.5 × 131 ft
- Annual Taxes
- $4,910/yr
- Listed By
- REAL ONE REALTY INC.
- Listed On
- August 21, 2026
Features & Extras
Extras
Stainless steel fridge, stove, dishwasher, range hood, washer, dryer, existing lighting fixture and existing window coverings.
Room Measurements
| Room | Level | Size | Features |
|---|---|---|---|
| Living | Main | 3.46 × 5.45 m | hardwood floor, Large Window, South View |
| Dining | Main | 3.11 × 3.41 m | hardwood floor, Large Window, East View |
| Office | Main | 2.96 × 2.99 m | Laminate, O/Looks Garden, W/O To Garden |
| Kitchen | Main | 3.77 × 3.86 m | Laminate, Eat-In Kitchen, Modern Kitchen |
| Primary | Upper | 2.99 × 3.91 m | hardwood floor, Large Closet, Large Window |
| 2nd Br | Upper | 2.99 × 3.54 m | hardwood floor, B/I Closet, Large Window |
| 3rd Br | Upper | 2.44 × 3.33 m | hardwood floor, B/I Closet, Large Window |
| Family | Lower | 4.1 × 7.2 m | Laminate, 3 Pc Bath, W/O To Yard |
Request information
A REMAX Hallmark® representative will follow up with you.