
10 Draper Dr
St. Catharines, Ontario
Beds
6
Baths
3
Sqft
1,100
Type
Detached
About this Property
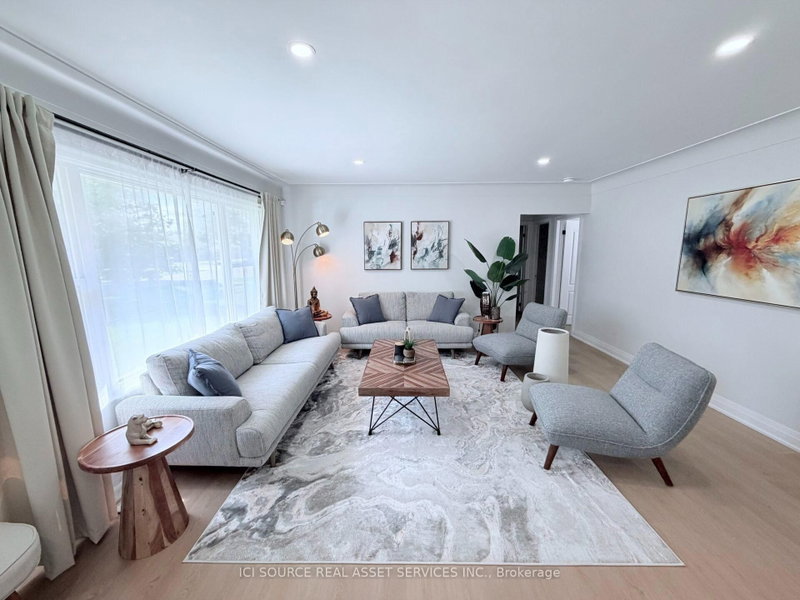
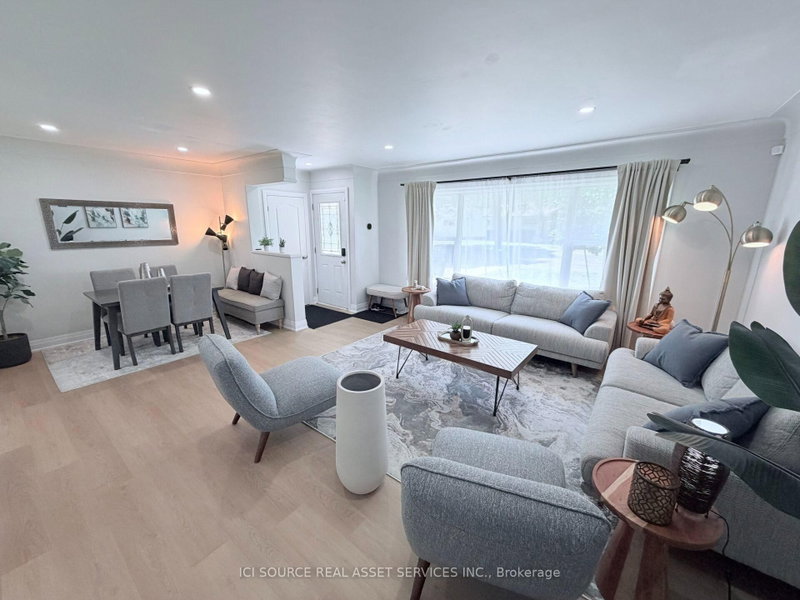
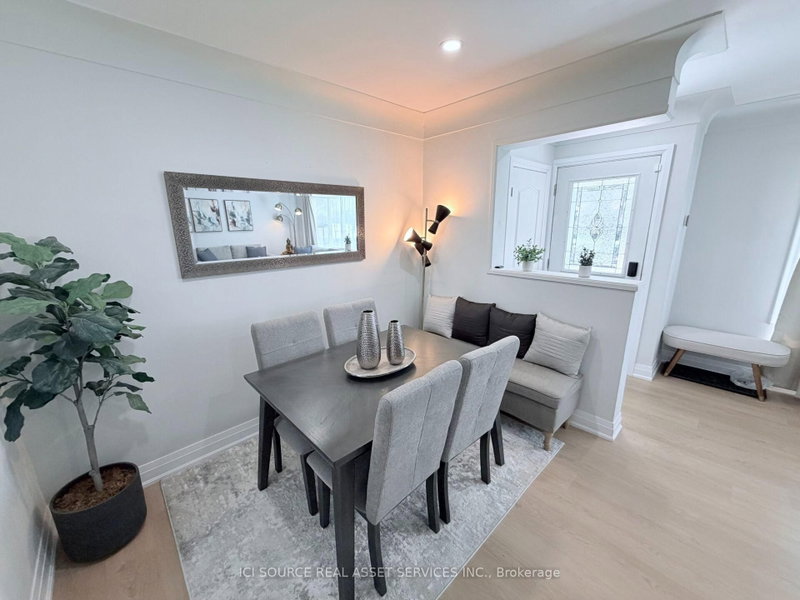
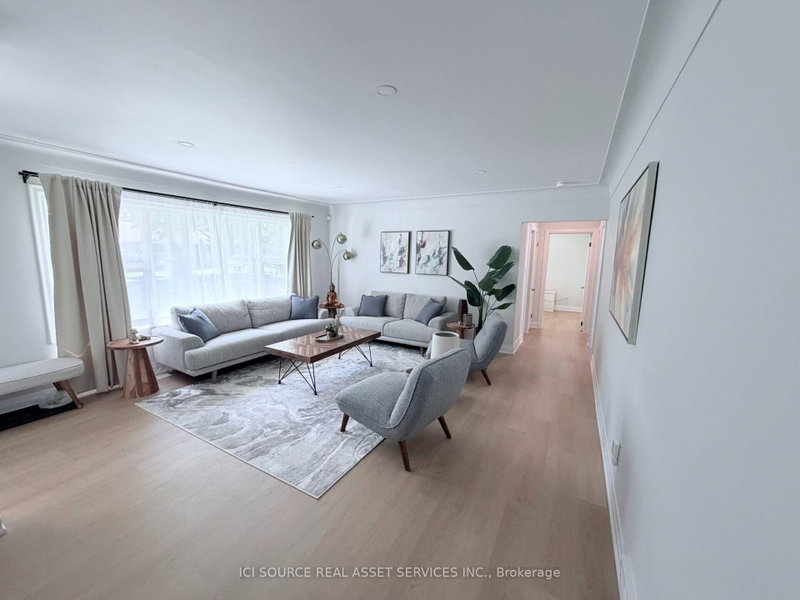
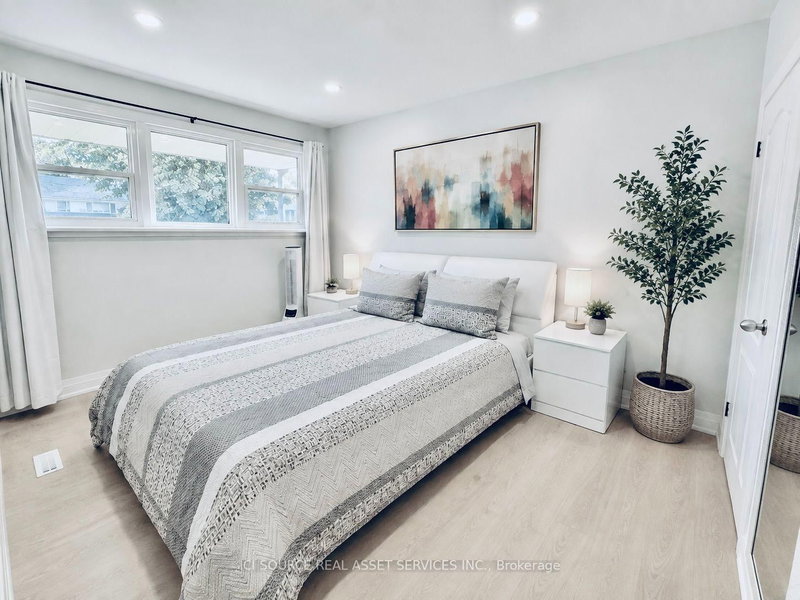
Take a look at the EXCEPTIONAL VALUE provided by this immaculate North End detached bungalow situated on a premium corner lot with over 2,100 sq. ft. of functional living space. Fully renovated from top to bottom, this one-of-a-kind home offers tremendous potential for a growing family, multi-generational living, and investors alike. The 900 sq. ft. MAIN FLOOR features a bright, spacious living room, 3 generously sized bedrooms, large eat-in kitchen and a modern washroom. A complete laundry stack offers additional convenience for single floor living. Downstairs, the high-ceilinged 810 sq. ft. BASEMENT offers a cozy retreat with its own living room, 2 private bedrooms, a full washroom and a separate laundry room with additional washer/dryer. And that's not all: this home features an additional 450 sq. ft. ADU / IN-LAW SUITE on the main floor adjacent to the garage, completely separate from the rest of the house! This self contained 1 bedroom unit features bright windows with lots of natural light and its own access via the walkway to the right of the house, ensuring complete separation and privacy if desired. With 6 bedrooms embedded in this super functional layout, this house is truly unique and offers so much value it's hard to believe! Close to $100K spent on upgrades including new appliances, new tankless water heater, new central AC, new premium quality vinyl fence, new deck, new concrete driveway, full waterproofing with new window wells, and new gutters with leaf filters. Come and discover the potential this home has to offer, with unparalleled options that are hard to find at this price point. *For Additional Property Details Click The Brochure Icon Below*
Listing Details
- MLS #
- X13720882
- Board
- PROPTX
- Market
- ontario
- Property Type
- Detached
- Style
- Bungalow
- Garage
- Attached
- Garage Spaces
- 1
- Parking Spaces
- 7
- Basement
- Finished, Sep Entrance
- Heating
- Forced Air
- Cooling
- Central Air
- Pool
- None
- Lot Size
- 130 × 60 ft
- Annual Taxes
- $4,863/yr
- Listed By
- ICI SOURCE REAL ASSET SERVICES INC.
- Listed On
- August 28, 2026
Features & Extras
Extras
All ELFs, window coverings, garage door opener, keys to all interior rooms. Also all furniture and TV in Accessory Apartment will be included in the sale.
Room Measurements
| Room | Level | Size | Features |
|---|---|---|---|
| Primary | Main | 3.43 × 3.86 m | carpet free, 5 Pc Bath |
| Br | Main | 2.84 × 3.78 m | |
| Br | Main | 3.56 × 3.43 m | |
| Living | Main | 4.72 × 4.9 m | |
| Dining | Main | 1.75 × 1.07 m | |
| Kitchen | Main | 3.43 × 4.22 m | |
| Bathroom | Main | 2.17 × 2.2 m | |
| Br | Main | 2.78 × 3.3 m | |
| Living | Main | 2.86 × 5.2 m | |
| Bathroom | Main | 1.86 × 1.56 m | |
| Living | Bsmt | 3.25 × 5.13 m | |
| Br | Bsmt | 3.48 × 4.32 m |
Request information
A REMAX Hallmark® representative will follow up with you.