
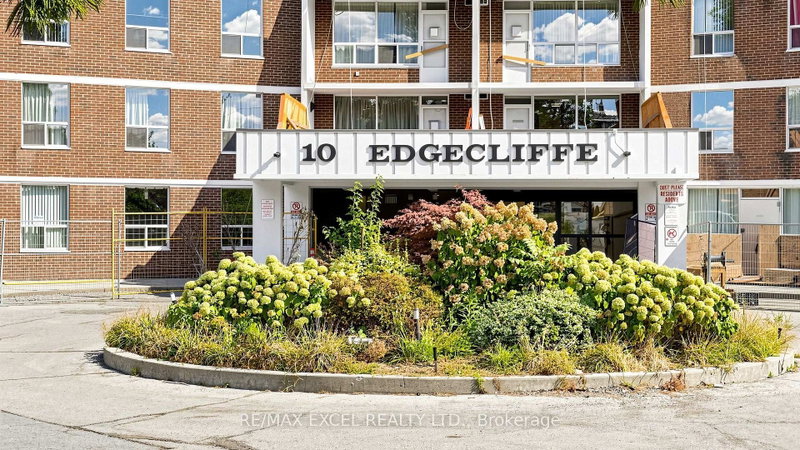
10 Edgecliff Gfwy
Toronto, Ontario




Beds
3
Baths
1
Sqft
900
Type
Condo Apt
About this Property
Welcome To This Freshly Renovated, Spacious & Bright 2-Bedroom + Den Condo For Lease In The Heart Of Flemingdon Park! Offering Approximately 900-999 Sq. Ft. Of Comfortable Living Space With Beautiful South-Facing Toronto Skyline Views From The Private Balcony. This Move-In-Ready Suite Has Been Extensively Renovated Throughout, Featuring A Brand-New Kitchen With New Countertops, Backsplash, Double Sink, Faucet, Vent & New Plumbing. The Bathroom Has Been Completely Renovated From Top To Bottom, Including New Tiles, Bathtub, Vanity, Faucet, Mirror, Light Fixtures, Vent, Shower Fixtures & More. Freshly Painted With New Door Handles Throughout And Numerous Additional Updates. Functional Open Layout With Generously Sized Bedrooms And A Versatile Den, Perfect For A Home Office. Utilities Included, Plus 1 Underground Parking Space. Enjoy Building Amenities Including An Indoor Pool, Gym, Sauna, Party Room, Bike Storage & Security. Conveniently Located Near Parks, Schools, Shopping, Transit, DVP, Don Valley Trails & More. Move In And Enjoy This Beautifully Renovated, Spacious & Conveniently Located Suite!
Listing Details
- MLS #
- C13849292
- Board
- PROPTX
- Market
- ontario
- Property Type
- Condo Apt
- Style
- Apartment
- Garage
- Underground
- Garage Spaces
- 1
- Parking Spaces
- 1
- Basement
- None
- Heating
- Forced Air
- Cooling
- Central Air
- Listed By
- REMAX EXCEL REALTY LTD.
- Listed On
- October 1, 2026
Room Measurements
| Room | Level | Size |
|---|---|---|
| Living | Flat | 5.71 × 3.12 m |
| Dining | Flat | 2.74 × 2.66 m |
| Kitchen | Flat | 3.35 × 2.34 m |
| Den | Flat | 2.56 × 2.62 m |
| Primary | Flat | 4.98 × 3.18 m |
| 2nd Br | Flat | 3.34 × 2.76 m |
Request information
A REMAX Hallmark® representative will follow up with you.