
10 Egleston Lane
Hamilton, Ontario



Beds
2
Baths
3
Sqft
1,100
Type
Att/Row/Twnhouse
About this Property
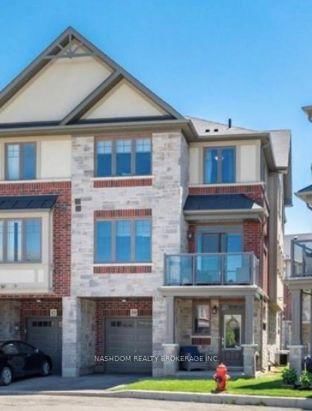
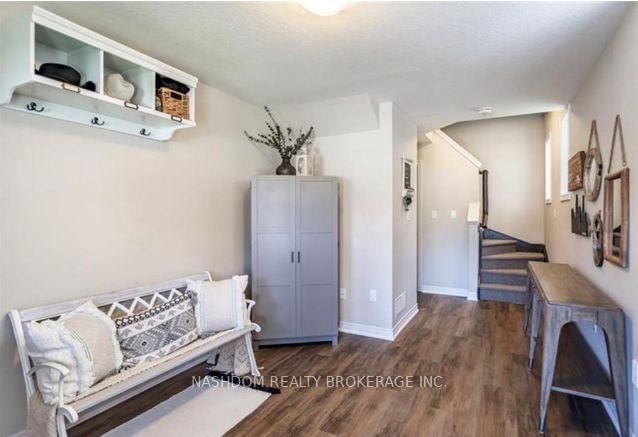
Freehold end-unit townhome in a highly desirable Ancaster location! This bright Losani-built home offers 2 bedrooms, 2.5 bathrooms and a functional layout with separate kitchen, dining, and living spaces. Enjoy 9' ceilings, engineered hardwood flooring, a Barzotti kitchen with granite counters, backsplash and pantry, plus a walkout from the dining area to your private balcony. The spacious primary bedroom features an oversized ensuite, while the second bedroom has access to a full 4-piece bathroom. Bonus features include a large storage room off the living room, main floor laundry, powder room, garage with inside entry, and additional driveway parking. Minutes to the 403, Linc, schools, parks, shopping, and restaurants.
Listing Details
- MLS #
- X13623208
- Board
- PROPTX
- Market
- ontario
- Property Type
- Att/Row/Twnhouse
- Style
- 3-Storey
- Year Built
- 0-5
- Garage
- Attached
- Garage Spaces
- 1
- Parking Spaces
- 2
- Basement
- None
- Heating
- Forced Air
- Cooling
- Central Air
- Pool
- None
- Lot Size
- 22.4 × 46.57 ft
- Annual Taxes
- $5,168/yr
- Listed By
- NASHDOM REALTY BROKERAGE INC.
- Listed On
- July 30, 2026
Features & Extras
Extras
Built-in Microwave, Central Vac, Dishwasher, Dryer, Gas Stove, Refrigerator, Stove, Washer
Room Measurements
| Room | Level | Size | Features |
|---|---|---|---|
| Den | Main | 3.48 × 2.92 m | |
| Utility | Main | 0.99 × 1.19 m | |
| Kitchen | 2nd | 2.84 × 2.77 m | B/I Dishwasher, Stainless Steel Appl, Ceramic Floor |
| Dining | 2nd | 2.9 × 2.21 m | hardwood floor, W/O To Balcony, Window |
| Living | 2nd | 4.52 × 3.94 m | Pantry, hardwood floor, Window |
| Bathroom | 2nd | 1.42 × 1.63 m | Ceramic Floor, 2 Pc Bath |
| Primary | 3rd | 4.11 × 3.53 m | 3 Pc Ensuite, Closet, hardwood floor |
| 2nd Br | 3rd | 2.82 × 3.35 m | Closet, Window |
| Bathroom | 3rd | 1.43 × 1.63 m | Tile Floor, 3 Pc Bath |
| Bathroom | 3rd | 2.82 × 3.35 m | 3 Pc Ensuite, Ceramic Floor |
Request information
A REMAX Hallmark® representative will follow up with you.