
10 Garfella Dr
Toronto, Ontario




Beds
3
Baths
2
Sqft
1,100
Type
Multiplex
About this Property
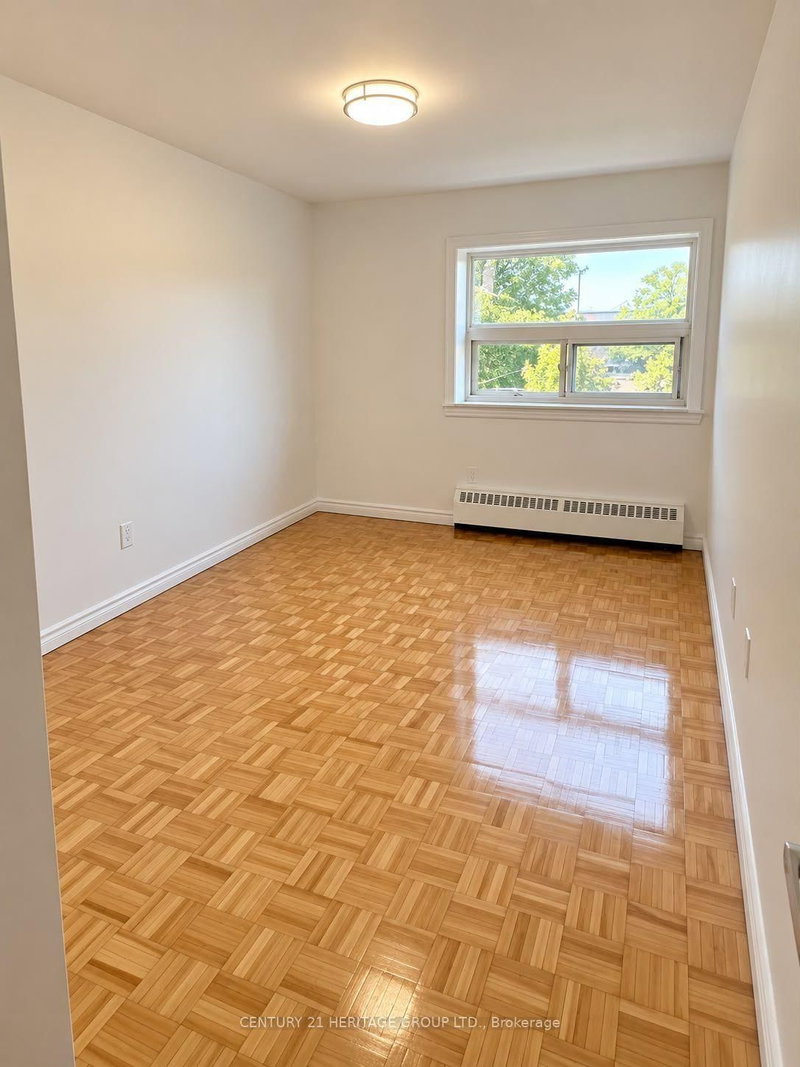
Welcome to this Bright & Spacious Fully Renovated 3 Bedroom Suite * Modern Kitchen Featuring Ceramic Tiles and Backsplash, stainless-steel refrigerator, strove, dishwasher and microwave. * Spacious Living/Dining Room * Fully renovated bathrooms include upgraded fixtures, ceramic tiles, and vanity with quartz countertop * Oversized balcony overlooking greenery * Property in prime location, just steps to all amenities & 5 min walk to shopping at Albion Centre Mall * Close to TTC Transit & Etobicoke North Go Stn, With Easy Access To Major Hwy for effortless travel! * Plenty of Parking Available!
Listing Details
- MLS #
- W13885762
- Board
- PROPTX
- Market
- ontario
- Property Type
- Multiplex
- Style
- Apartment
- Garage
- None
- Parking Spaces
- 1
- Basement
- None
- Heating
- Baseboard
- Cooling
- None
- Pool
- None
- Listed By
- CENTURY 21 HERITAGE GROUP LTD.
- Listed On
- October 11, 2026
Features & Extras
Extras
Heat is included in the Rent Price. Please note: available parking spaces are an additional $90 / month over base rent (multiple parking spots may be available if required, please contact listing agent to confirm)
Room Measurements
| Room | Level | Size | Features |
|---|---|---|---|
| Kitchen | Flat | 0.01 × 0.01 m | O/Looks Living, Pantry, Updated |
| Living | Flat | 0.01 × 0.01 m | Open Concept, Large Window |
| Dining | Flat | 0.01 × 0.01 m | Combined W/Living, Large Window, Open Concept |
| Primary | Flat | 0.01 × 0.01 m | Large Window, Closet |
| 2nd Br | Flat | 0.01 × 0.01 m | Large Window, Closet |
| 3rd Br | Flat | 0.01 × 0.01 m | Large Window, Closet |
Request information
A REMAX Hallmark® representative will follow up with you.