
10 Green Mountain Crt
Oro-Medonte, Ontario


Beds
3
Baths
3
Sqft
2,000
Type
Detached
About this Property
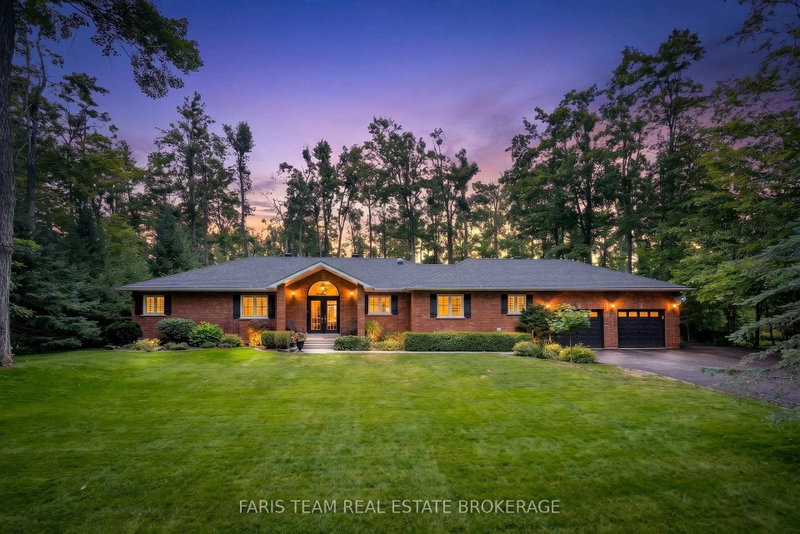
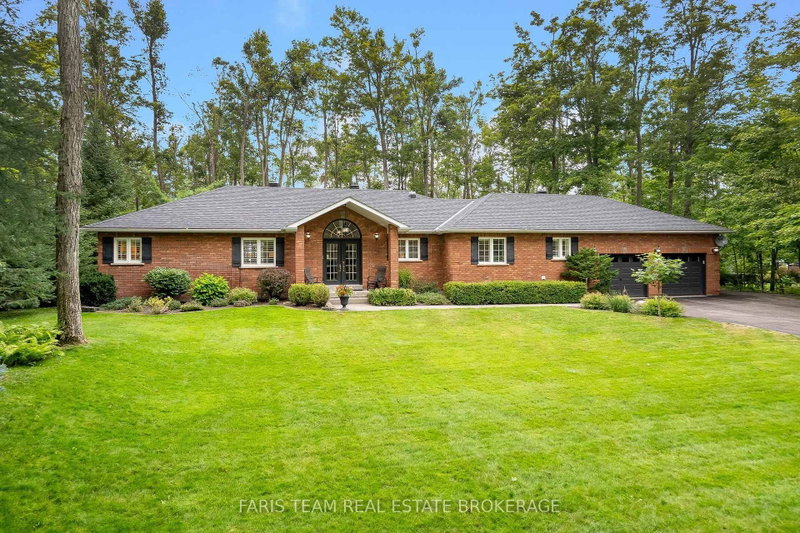
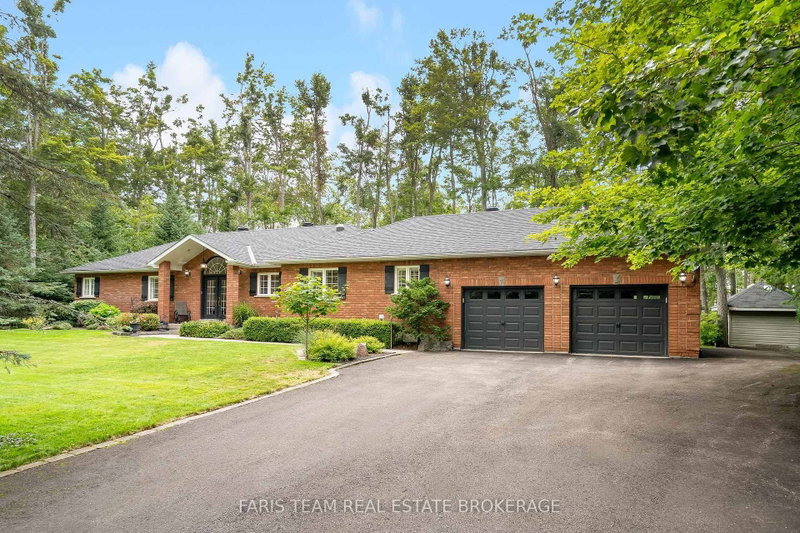
Top 5 Reasons You Will Love This Home: 1) Set on just over one acre along a quiet dead-end road in the prestigious Simcoe Estates community of Oro-Medonte, this property delivers exceptional privacy with a serene backyard setting and convenient access to Highway 400, Craighurst, Horseshoe Resort, and Vetta Spa. 2) Open-concept bungalow showcasing vaulted ceilings and a custom stone fireplace in the family room, creating a warm and welcoming main living area across 2,106 above-grade square feet. 3) Large windows throughout the home fill the well-maintained interior with abundant natural light, creating a bright and inviting space suited to a variety of lifestyles. 4) Partially finished basement providing additional living space with direct access to the garage, offering everyday convenience and excellent potential for future expansion. 5) Thoughtfully designed layout, providing exceptional flexibility for growing families or those looking to downsize without compromising on space or privacy. 2,106 above grade sq.ft. plus a partially finished basement.
Listing Details
- MLS #
- S13746216
- Board
- PROPTX
- Market
- ontario
- Property Type
- Detached
- Style
- Bungalow
- Year Built
- 16-30
- Garage
- Attached
- Garage Spaces
- 2
- Parking Spaces
- 10
- Basement
- Part Fin, Full
- Heating
- Forced Air
- Cooling
- Central Air
- Pool
- None
- Lot Size
- 147.63 × 354.31 ft
- Annual Taxes
- $5,780/yr
- Listed By
- FARIS TEAM REAL ESTATE BROKERAGE
- Listed On
- September 4, 2026
Features & Extras
Extras
Fridge (x2), Upright Freezer, Stove, Dishwasher, Washer, Dryer, Owned Hot Water Heater, California Shutters, Outdoor Chairs at Firepit Area.
Room Measurements
| Room | Level | Size | Features |
|---|---|---|---|
| Kitchen | Main | 3.09 × 3.64 m | hardwood floor, Stainless Steel Appl, Centre Island |
| Dining | Main | 5.54 × 5.96 m | 2 Way Fireplace, French Doors, W/O To Deck |
| Living | Main | 3.79 × 4.55 m | Laminate, Pocket Doors, W/O To Sunroom |
| Family | Main | 4.19 × 5.54 m | hardwood floor, Vaulted Ceiling, Gas Fireplace |
| Br | Main | 2.97 × 3.36 m | hardwood floor, Closet, French Doors |
| Primary | Main | 3.96 × 5.54 m | 6 Pc Ensuite, W/I Closet, French Doors |
| Br | Main | 3.35 × 3.53 m | hardwood floor, Closet, Window |
| Laundry | Main | 2.16 × 3.67 m | Ceramic Floor, Stainless Steel Sink, W/O To Garage |
| Rec | Bsmt | 4.65 × 8.05 m | Recessed Lights, Access To Garage |
Request information
A REMAX Hallmark® representative will follow up with you.