
10 Greenhalf Dr
Ajax, Ontario

Beds
5
Baths
6
Sqft
2,500
Type
Detached
About this Property
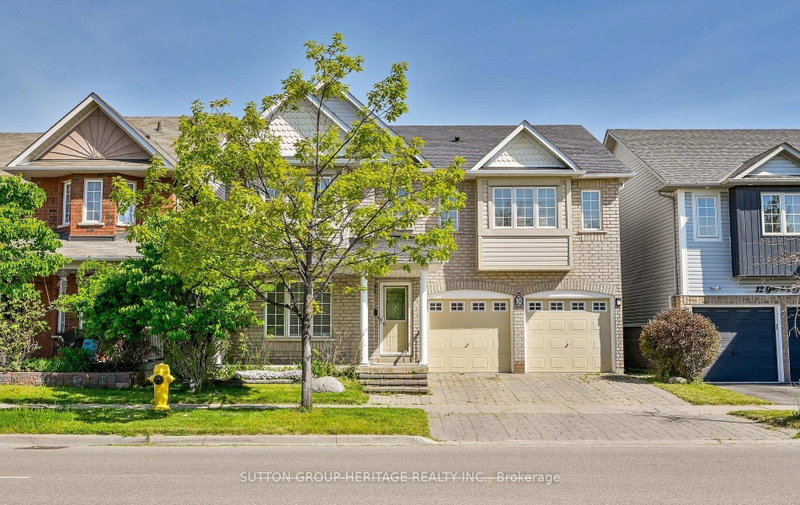
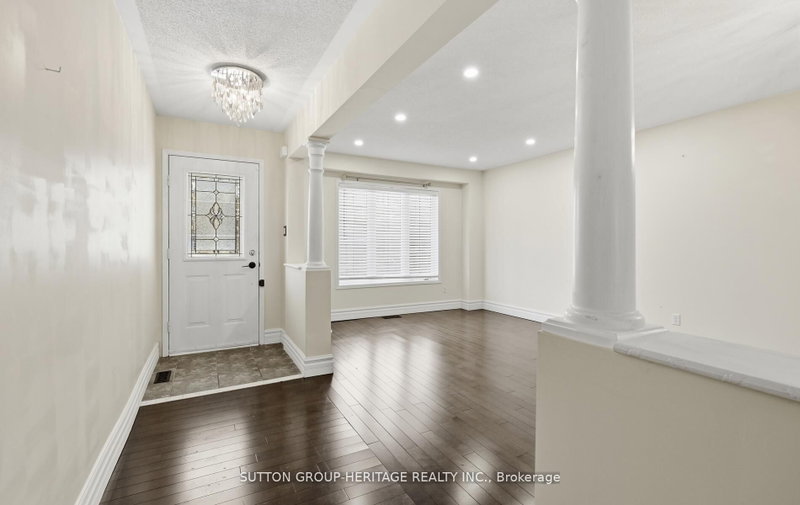
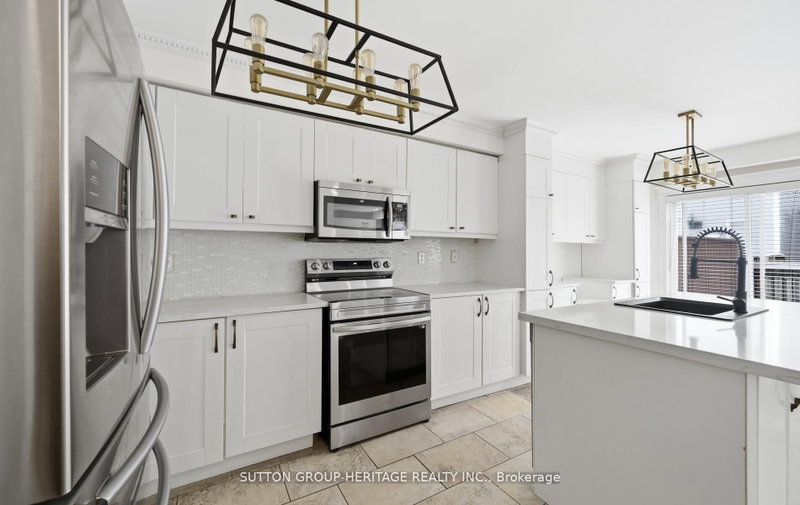
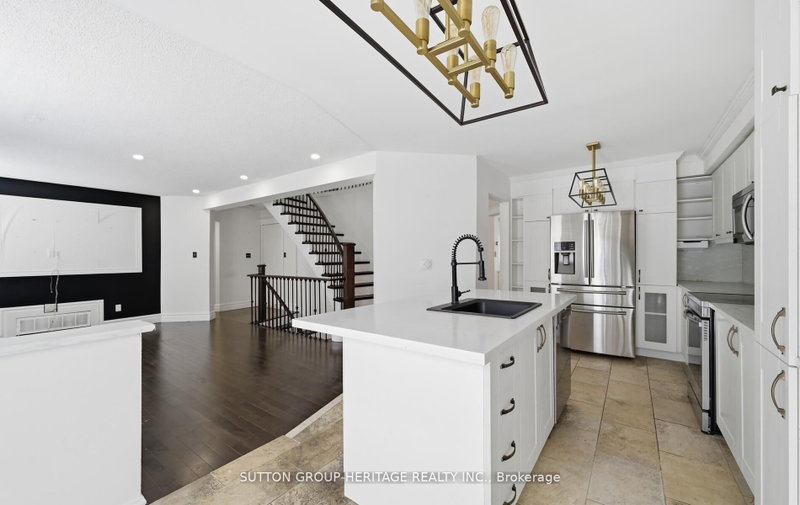
Welcome To 10 Greenhalf Dr! This All-Brick 4 Bedroom Home Is Ideally Located In A Sought After Family-Friendly Neighbourhood Of South East Ajax. Step Inside And Find Solid Hardwood Flooring Throughout Both Main And Second Floors! The Updated Kitchen Has Quartz Counters, Plenty Of Cabinet Space And Is Open To A Spacious Family Room. Head Upstairs And Find Four Very Well Appointed Bedrooms. The Primary Bedroom Has A Walk-In Closet With Functional Built-in Shelving And Is Highlighted By Its Modern Updated 5-Piece Ensuite Bath! 2 Other Bedroom Both Feature Large Southern Facing Windows Providing Amazing Natural Light And 3 Piece Ensuite Bathrooms. Another Large Bedroom And An Updated 4-piece Bathroom Complete The Upstairs Space. Downstairs The Basement Is Brimming With In-law Suite Potential With Its Second Kitchen, Bedroom, Rec Space And 3-Piece Bathroom Already In Place. What An Amazing Location Where You Are Just Steps To Highly Rated Carruthers Creek PS And Minutes To Costco, Shopping, The 401 And The Lake. Come And See All This Property Has To Offer!
Listing Details
- MLS #
- E13767944
- Board
- PROPTX
- Market
- ontario
- Property Type
- Detached
- Style
- 2-Storey
- Garage
- Built-In
- Garage Spaces
- 2
- Parking Spaces
- 4
- Basement
- Finished
- Heating
- Forced Air
- Cooling
- Central Air
- Pool
- None
- Lot Size
- 41.5 × 80.38 ft
- Annual Taxes
- $7,613/yr
- Listed By
- SUTTON GROUP-HERITAGE REALTY INC.
- Listed On
- September 10, 2026
Features & Extras
Extras
2x Fridge, 2x Stove, Miele Dishwasher, Washer, Dryer, All Elfs, All Window Treatments
Room Measurements
| Room | Level | Size | Features |
|---|---|---|---|
| 4th Br | 2nd | 3.33 × 3.89 m | hardwood floor, Large Window, Closet |
| Rec | Bsmt | 3.17 × 8.08 m | Vinyl Floor, Combined W/Kitchen |
| Kitchen | Bsmt | 2.9 × 3.17 m | Vinyl Floor, O/Looks Living |
| 2nd Br | 2nd | 3.4 × 4.9 m | hardwood floor, Large Window, 3 Pc Ensuite |
| Primary | 2nd | 4.37 × 5.46 m | hardwood floor, W/I Closet, 5 Pc Ensuite |
| 3rd Br | 2nd | 3.63 × 4.17 m | hardwood floor, Large Window, 3 Pc Ensuite |
| Br | Bsmt | 3.43 × 5.03 m | Broadloom, 3 Pc Bath |
| Dining | Main | 3.38 × 6.43 m | hardwood floor, Combined W/Living |
| Kitchen | Main | 2.87 × 5.69 m | Quartz Counter, Centre Island, W/O To Deck |
| Living | Main | 3.38 × 6.43 m | hardwood floor, Combined W/Dining, Pot Lights |
| Family | Main | 3.63 × 5.38 m | hardwood floor, Gas Fireplace, Open Concept |
Request information
A REMAX Hallmark® representative will follow up with you.