
10 Highcliff Cres
Toronto, Ontario

Beds
4
Baths
3
Sqft
1,500
Type
Detached
About this Property
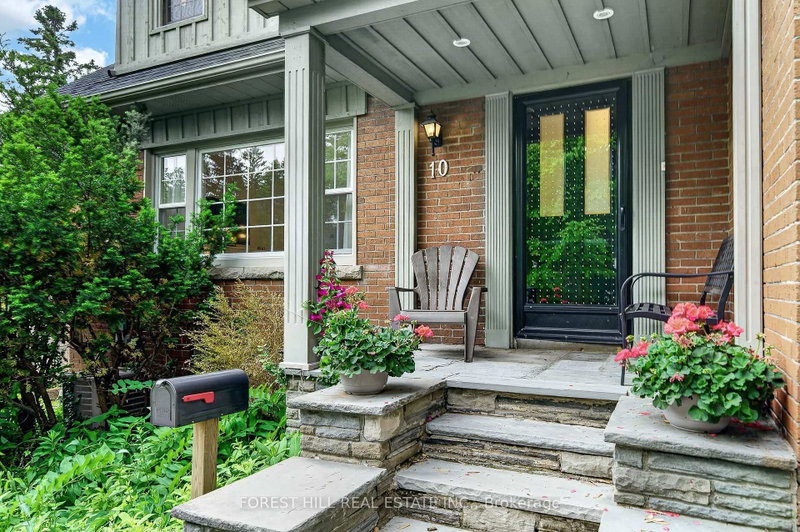
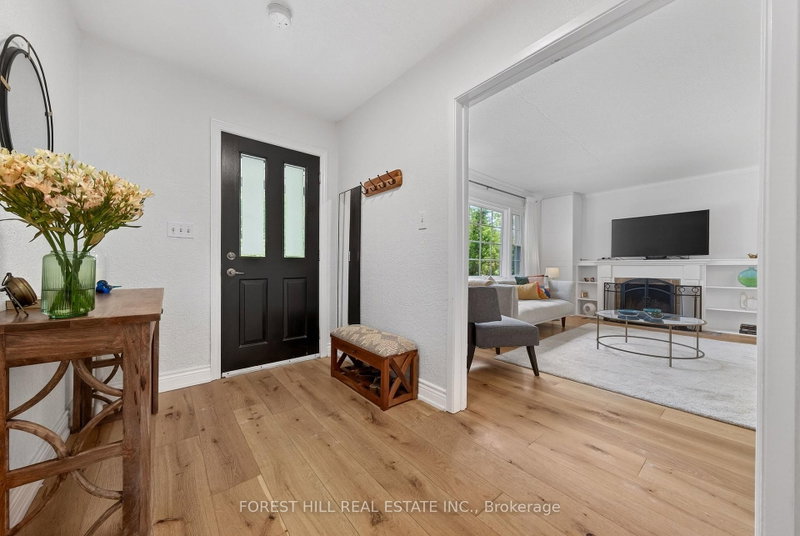
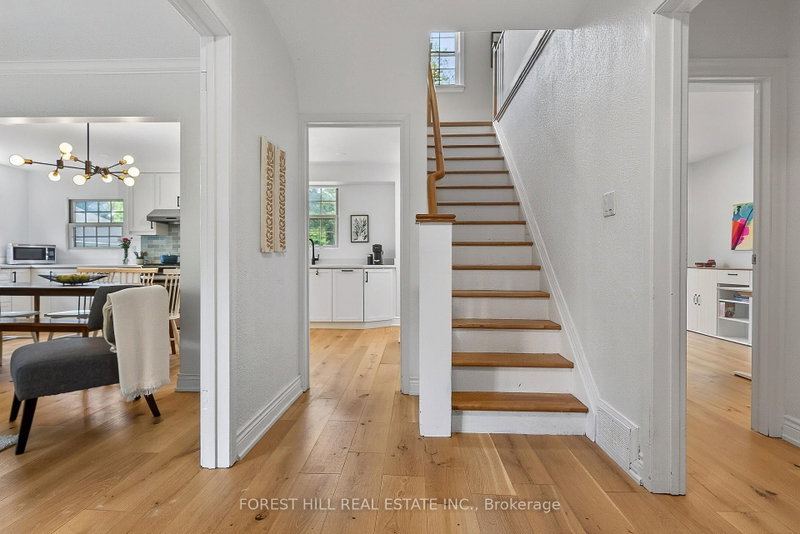
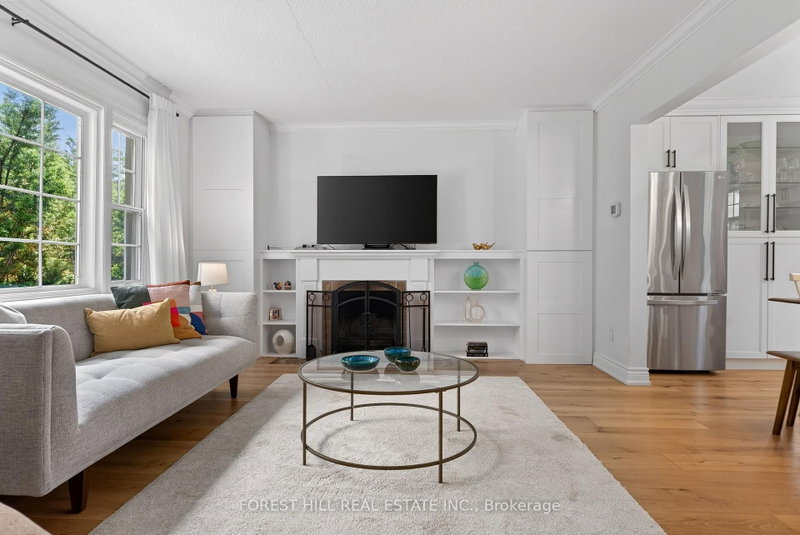
Renovated Family Home @ Cliffcrest's most sought-after neighbourhoods along the Scarborough Bluffs. Ideally Located on a Quiet Street! Very Bright Home! Open concept Living Room with Large Windows & Fireplace, Renovated Huge Kitchen With lots of Cabinets & Counter Top Space.. Great for Large Families & Entertaining. Separate Dining Room (Currently used as an Office)with walk out to Lovely Backyard. Great to have the 4th Bedroom on Main Floor! Three Bedrooms & 2 Renovated Bathrooms on 2nd Floor. Vaulted Ceilings, Hardwood Floors. Finished Spacious Basement with Heated Floors! Opportunity to Move-In Highly ranked Chine Drive Public School District & near R.H. King Academy! Family-friendly neighbourhood close to parks, trails & the lake! Scarborough Bluffs Beach, Bluffer's Park, Birch Cliff Village shops and cafes, and GO Station! Muskoka Style Living with Easy Commute to Downtown!
Listing Details
- MLS #
- E13427294
- Board
- PROPTX
- Market
- ontario
- Property Type
- Detached
- Style
- 2-Storey
- Garage
- None
- Parking Spaces
- 3
- Basement
- Finished, Full
- Heating
- Forced Air
- Cooling
- Central Air
- Pool
- None
- Lot Size
- 52.41 × 135 ft
- Annual Taxes
- $5,809/yr
- Listed By
- FOREST HILL REAL ESTATE INC.
- Listed On
- June 10, 2026
Features & Extras
Extras
Stainless Steel (Fridge, Gas Stove, B/I Dishwasher, Hood Fan, Microwave), Front Loading Washer &Dryer, All Existing Elf's & Window Coverings.
Room Measurements
| Room | Level | Size | Features |
|---|---|---|---|
| Living | Main | 3.94 × 5.19 m | hardwood floor, Fireplace, Open Concept |
| Dining | Main | 3.16 × 3.78 m | hardwood floor, W/O To Garden, Pot Lights |
| Kitchen | Main | 3.22 × 6.0 m | hardwood floor, Eat-In Kitchen, Open Concept |
| 4th Br | Main | 3.14 × 3.27 m | hardwood floor, Closet, Window |
| Primary | 2nd | 4.74 × 5.25 m | hardwood floor, Double Closet, Vaulted Ceiling |
| 2nd Br | 2nd | 3.34 × 3.62 m | hardwood floor, Double Closet, Vaulted Ceiling |
| 3rd Br | 2nd | 2.67 × 5.97 m | hardwood floor, Closet, B/I Shelves |
| Rec | Bsmt | 7.18 × 9.96 m | Ceramic Floor, Heated Floor, Open Concept |
Request information
A REMAX Hallmark® representative will follow up with you.