
10 Hollowgrove Blvd
Brampton, Ontario


Beds
7
Baths
7
Sqft
3,000
Type
Detached
About this Property
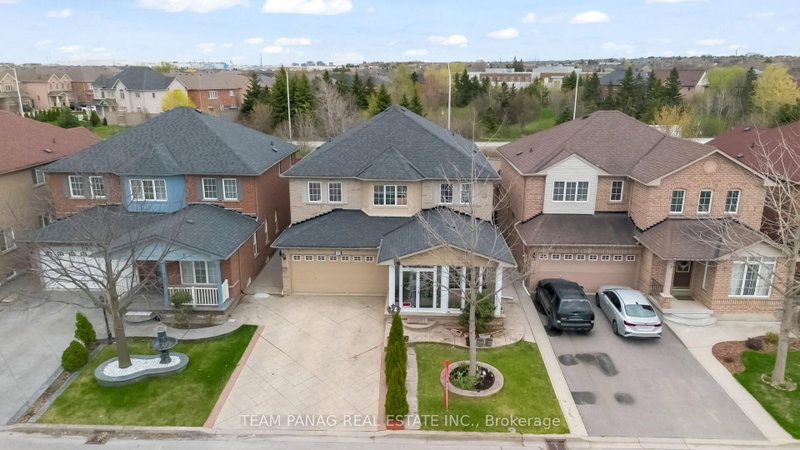
Prime Location in the Highly Desirable Vales of Castlemore! This impressive fully detached home offers approximately 3,200 sq. ft above gradeof well-designed living space, featuring 5 spacious bedrooms ideal for large or growing families. The main floor includes a versatile den perfectfor a home office, and overly large family room for the ultimate relaxation. The second level offers three full bathrooms for enhancedconvenience. The bright eat-in kitchen is equipped with granite countertops and provides ample space for everyday family meals andentertaining. The home also features two separate staircases leading to the basement, along with a separate side entrance, offering excellentpotential for two basement apartments. Additional highlights include a stamped concrete driveway, no sidewalk for extra parking, and no rearneighbours, ensuring added privacy. The exterior is thoughtfully designed with stamped concrete surrounding the home, a double entrance tothe backyard, and a low-maintenance yard featuring artificial turf. The enclosed front porch with vinyl siding and large windows enhances naturallight while improving climate efficiency. A gas connection is also available for convenient outdoor BBQ setups. Extras include stainless steelfridge, stove, built-in dishwasher, washer & dryer, additional fridge and stove in the basement, all electrical light fixtures, window coverings,central air conditioning, central vacuum, garage door opener with remote, and storage shed.
Listing Details
- MLS #
- W13645930
- Board
- PROPTX
- Market
- ontario
- Property Type
- Detached
- Style
- 2-Storey
- Garage
- Built-In
- Garage Spaces
- 2
- Parking Spaces
- 6
- Basement
- Finished, Sep Entrance
- Heating
- Forced Air
- Cooling
- Central Air
- Pool
- None
- Lot Size
- 41.01 × 113.19 ft
- Annual Taxes
- $8,957/yr
- Listed By
- TEAM PANAG REAL ESTATE INC.
- Listed On
- August 6, 2026
Features & Extras
Extras
All electrical light fixtures; existing stainless steel fridge, stove and b/i dishwasher, clothes washer and dryer, All window blinds and coverings.
Room Measurements
| Room | Level | Size | Features |
|---|---|---|---|
| 2nd Br | 2nd | 2.92 × 4.79 m | Window, Closet, Double Closet |
| Living | Main | 3.4 × 4.63 m | hardwood floor, Combined W/Dining |
| Kitchen | Ground | 3.0 × 7.0 m | Granite Counter, Pot Lights, Eat-In Kitchen |
| 5th Br | 2nd | 3.19 × 4.06 m | Window, Closet |
| Primary | 2nd | 4.65 × 5.2 m | 6 Pc Ensuite, W/I Closet, Window |
| Br | Bsmt | 3.79 × 4.13 m | Window, Ensuite Bath |
| 3rd Br | 2nd | 3.15 × 4.05 m | Window, Semi Ensuite, Large Closet |
| Dining | Ground | 2.72 × 3.4 m | hardwood floor, Combined W/Living |
| Family | Ground | 6.1 × 6.5 m | hardwood floor, Open Concept, Pot Lights |
| 4th Br | 2nd | 3.19 × 4.06 m | Window, Large Closet |
| Living | Bsmt | 7.62 × 7.0 m | Window, Broadloom |
| Den | Ground | 2.4 × 3.1 m | hardwood floor, Window |
Request information
A REMAX Hallmark® representative will follow up with you.