
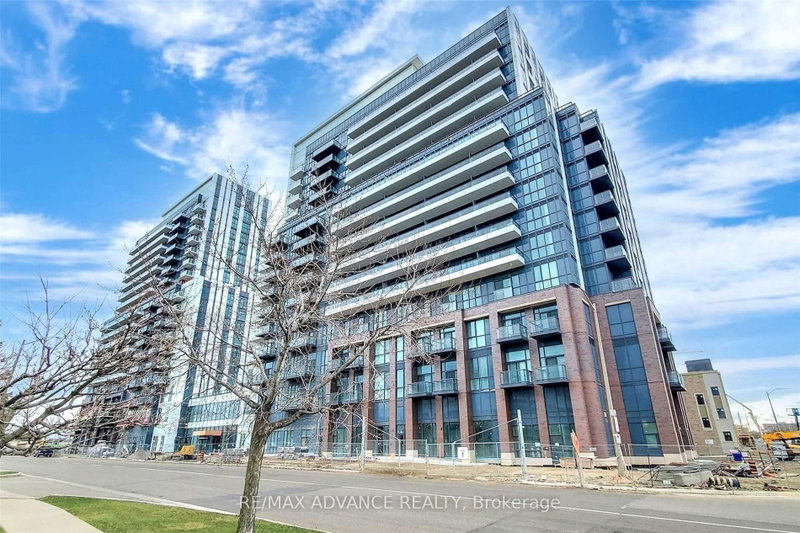
10 Honeycrisp Cres
Vaughan, Ontario



Beds
2
Baths
2
Sqft
600
Type
Condo Apt
About this Property
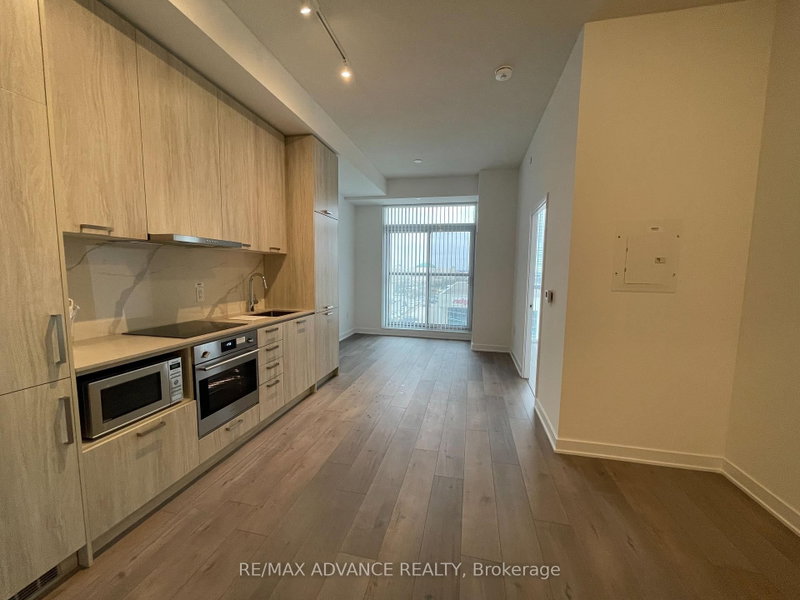
Welcome to this luxurious 2-bedroom, 2-bathroom unit at Mobilio Condos. Featuring 10-foot ceilings, floor-to-ceiling windows, an unobstructed view, and a bright, functional open-concept layout. The modern kitchen offers quartz countertops, a stylish backsplash, built-in stainless steel appliances. The unit also features two separate bedrooms, two full bathrooms, ensuite laundry, and laminate hardwood flooring throughout. One parking space is included.Residents can enjoy excellent building amenities, including a party room with a bar area, lounge, meeting room, and an outdoor terrace with BBQ facilities.Ideally located just steps from Vaughan Metropolitan Centre, TTC subway, VIVA and YRT transit, and minutes from Highways 400, 407, and 7. Beside to IKEA; Step to Cineplex, YMCA, restaurants, banks, shopping, and York University. Fresh Painting, well maintained, move in condition!
Listing Details
- MLS #
- N13637924
- Board
- PROPTX
- Market
- ontario
- Property Type
- Condo Apt
- Style
- Apartment
- Year Built
- 0-5
- Garage
- Underground
- Garage Spaces
- 1
- Parking Spaces
- 1
- Basement
- None
- Heating
- Forced Air
- Cooling
- Central Air
- Annual Taxes
- $2,615/yr
- Maint. Fee
- $658/mo
- Listed By
- REMAX ADVANCE REALTY
- Listed On
- August 5, 2026
Room Measurements
| Room | Level | Size | Features |
|---|---|---|---|
| Living | Flat | 3.02 × 3.41 m | Laminate, Window Flr to Ceil, Juliette Balcony |
| Dining | Flat | 2.87 × 3.41 m | Laminate, Open Concept, Combined W/Kitchen |
| Kitchen | Flat | 2.87 × 3.41 m | Quartz Counter, Stainless Steel Appl, Backsplash |
| Primary | Flat | 2.9 × 3.28 m | 4 Pc Ensuite, Window Flr to Ceil, Double Closet |
| 2nd Br | Flat | 2.44 × 3.07 m | Laminate, His/Hers Closets, Sliding Doors |
Request information
A REMAX Hallmark® representative will follow up with you.