
10 Jeanette Ave
Grimsby, Ontario
Beds
4
Baths
3
Sqft
2,000
Type
Detached
About this Property
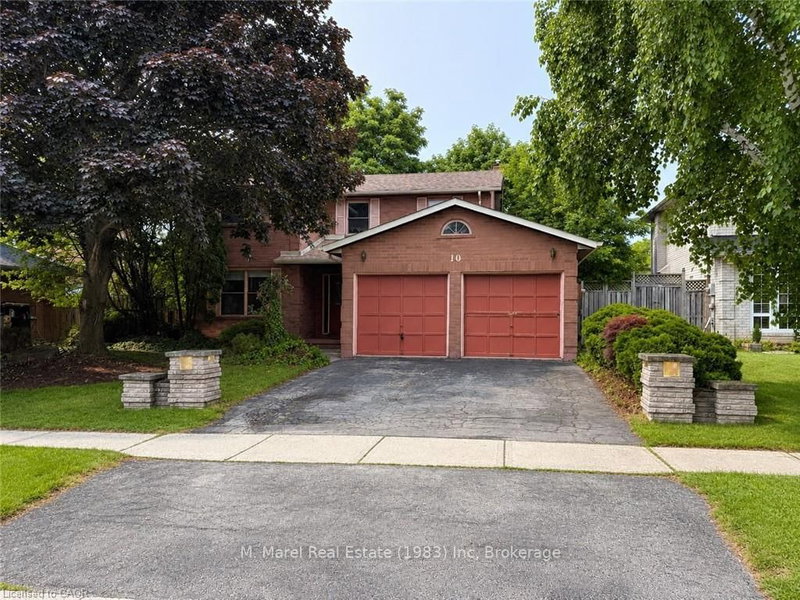
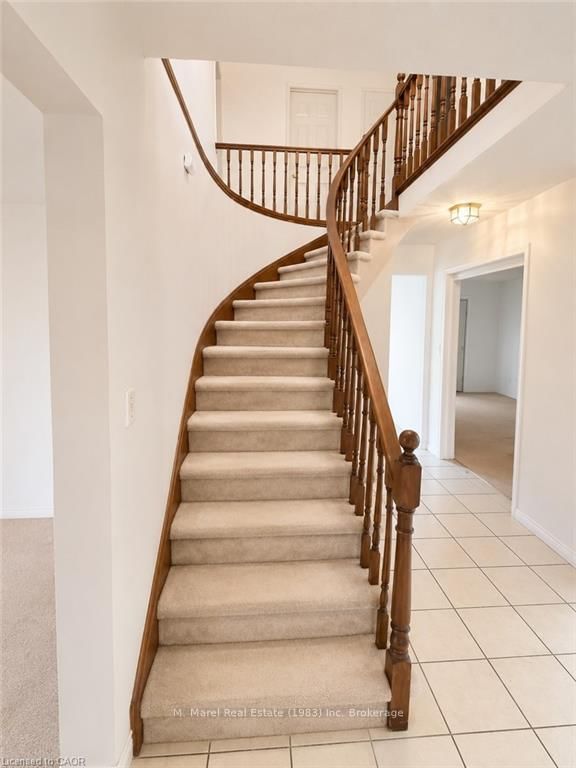
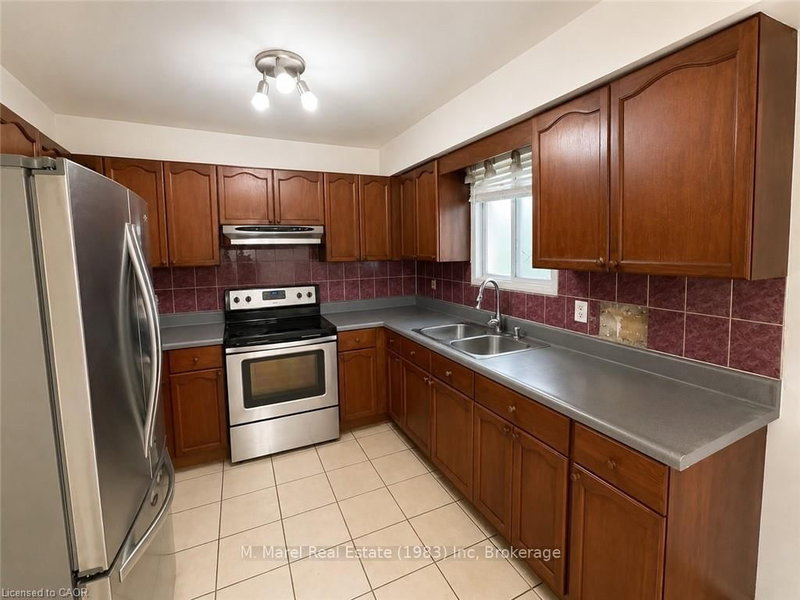
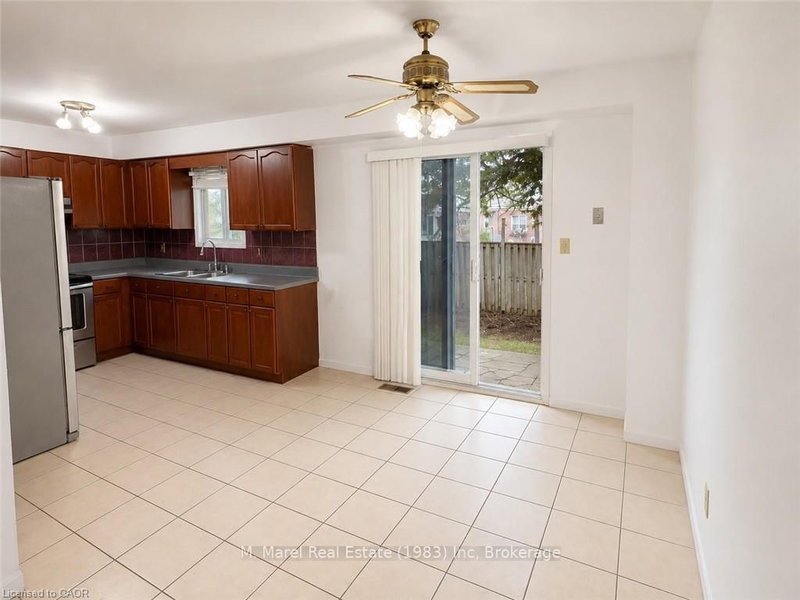
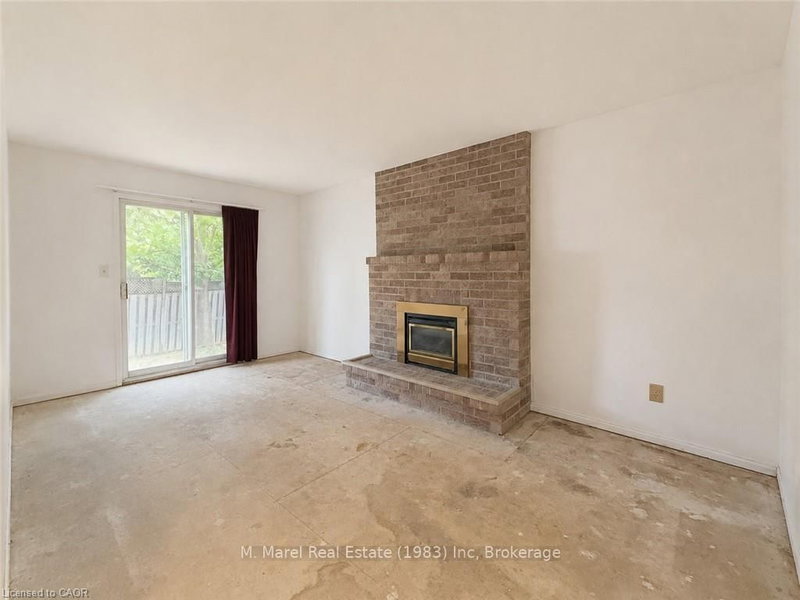
POWER OF SALE! 10% DOWN PRIVATE FINANCING AVAILABLE TO QUALIFIED PURCHASERS. Calling all renovators, flippers, investors and handy buyers. Spacious 4-bedroom brick home located on a quiet dead-end street in one of Grimsby's sought-after lakeside neighbourhoods. Features a double garage, family room with gas fireplace, loft area, primary bedroom with ensuite, main-floor laundry and fenced backyard. Requires updating and cosmetic improvements throughout-an excellent opportunity to build equity and unlock this home's full potential. Close to parks, waterfront trails, Lake Ontario and local amenities. Property sold "as is, where is" without representation or warranty
Listing Details
- MLS #
- X13593926
- Board
- PROPTX
- Market
- ontario
- Property Type
- Detached
- Style
- 2-Storey
- Garage
- Attached
- Garage Spaces
- 2
- Parking Spaces
- 6
- Basement
- Unfinished, Full
- Heating
- Forced Air
- Cooling
- Central Air
- Pool
- None
- Lot Size
- 60 × 100 ft
- Annual Taxes
- $5,998/yr
- Listed By
- M. Marel Real Estate (1983) Inc
- Listed On
- July 22, 2026
Features & Extras
Extras
Refrigerator, Stove
Room Measurements
| Room | Level | Size | Features |
|---|---|---|---|
| Breakfast | Main | 3.39 × 2.48 m | |
| Foyer | Main | 3.13 × 1.77 m | |
| Bathroom | Main | 1.42 × 1.89 m | 2 Pc Bath |
| Kitchen | Main | 2.84 × 3.47 m | |
| 4th Br | 2nd | 3.54 × 3.35 m | |
| Bathroom | 2nd | 2.57 × 1.54 m | 4 Pc Ensuite |
| Dining | Main | 3.36 × 3.32 m | |
| 3rd Br | 2nd | 3.94 × 3.04 m | |
| Bathroom | 2nd | 2.43 × 2.73 m | 4 Pc Bath |
| Living | Main | 5.06 × 3.32 m | |
| 2nd Br | 2nd | 3.99 × 3.02 m | |
| Cold/Cant | Bsmt | 2.66 × 2.38 m | |
| Family | Main | 5.28 × 3.19 m | |
| Laundry | Main | 3.35 × 3.19 m | |
| Primary | 2nd | 5.07 × 3.35 m |
Request information
A REMAX Hallmark® representative will follow up with you.