
10 Learmont Ave
Caledon, Ontario


Beds
5
Baths
4
Sqft
2,000
Type
Detached
About this Property
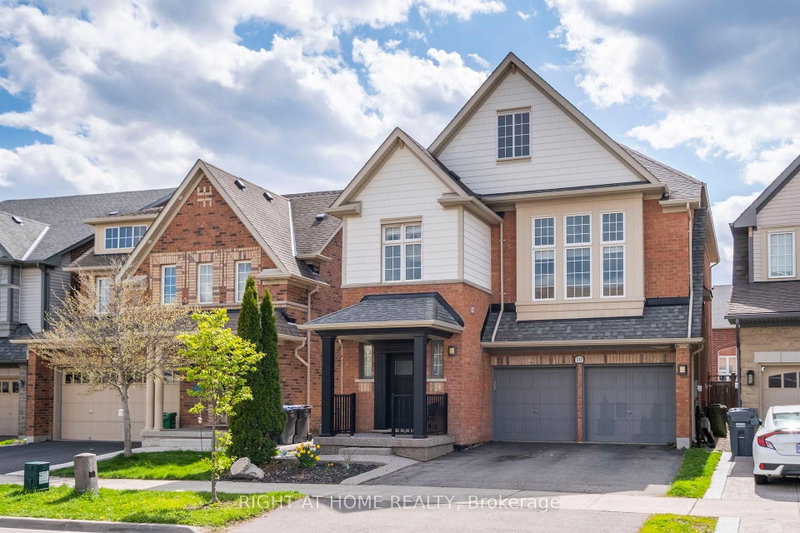
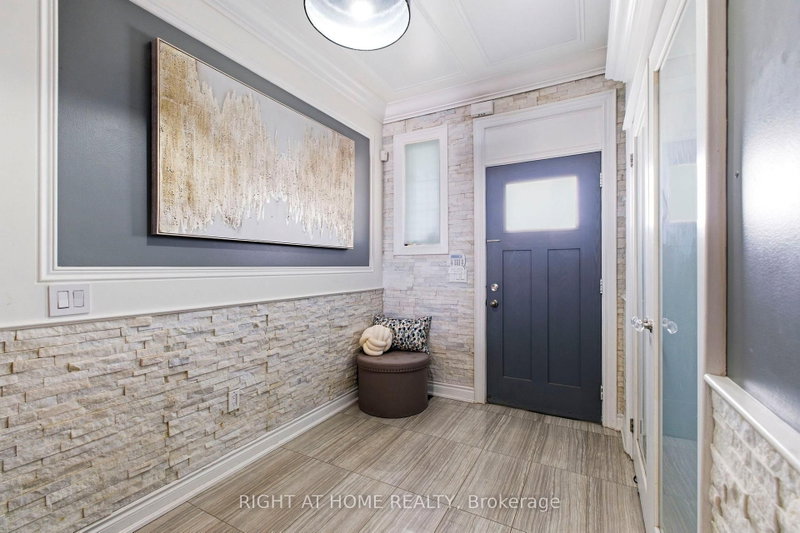
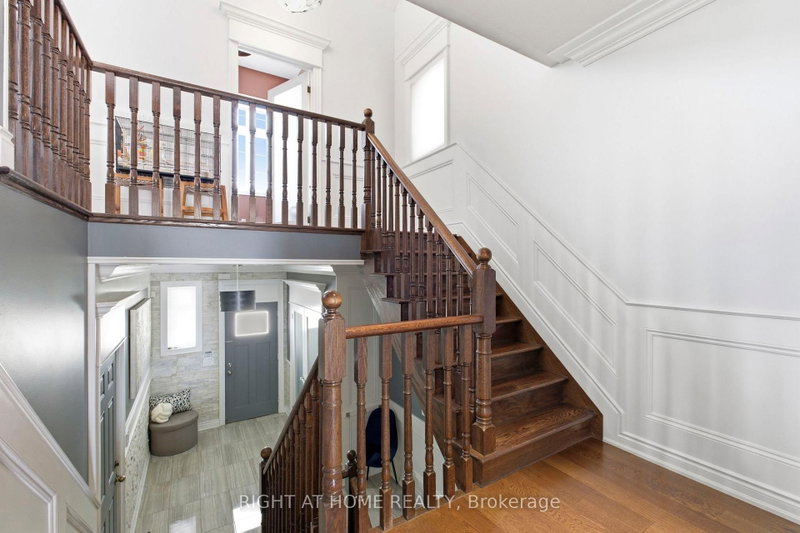
Welcome to This 4+1 Bedroom Custom Designed Home in Highly Desirable Area in Southfields, Caledon! This Beautifully Rare Home Includes Custom Trim Woodwork Throughout! Custom Wainscotting, High End Upgraded Window and Door Trim, 7.25 Inch Crown Molding Throughout, 8.5 Inch Tall Baseboards, Upgraded Lighting Throughout! Custom Designed Cabinets and Wall Units! Granite and Quartz Counters, Potlights Throughout, Gorgeous Hardwood Floors Throughout Home, NO CARPET!! Upgraded Washrooms, Upper Level Sun-Filled Custom Designed Laundry Room That Will Make You Love Doing Laundry! 24x12 Porcelain Tiles! Fully Finished Custom High-End Basement with Tall Ceilings, In Law Suite With Full Kitchen, Bedroom with Murphy Bed and Built In Shelving and Full 3-Pc Washroom! Large Two Levelled Deck Complete With Huge Gazebo! Too Many Upgrades To List! Fantastic Area With All Amenities, Groceries, Community Center, Restaurants, Parks, Amazing Schools and Minutes to the 410!! Take Nearby Relaxing Drives Throughout Forks of The Credit and Belfountain Areas!
Listing Details
- MLS #
- W13166964
- Board
- PROPTX
- Market
- ontario
- Property Type
- Detached
- Style
- 2-Storey
- Garage
- Built-In
- Garage Spaces
- 2
- Parking Spaces
- 4
- Basement
- Finished
- Heating
- Forced Air
- Cooling
- Central Air
- Pool
- None
- Lot Size
- 35.5 × 105 ft
- Annual Taxes
- $5,900/yr
- Listed By
- RIGHT AT HOME REALTY
- Listed On
- May 23, 2026
Features & Extras
Extras
All SS Appliances Including Fridge, Stove, Dishwasher, Upgraded Hood Extractor. Stacked Washer/Dryer. All ELF's.
Room Measurements
| Room | Level | Size | Features |
|---|---|---|---|
| Living | Main | 3.65 × 4.87 m | hardwood floor, Crown Moulding, Roughed-In Fireplace |
| Dining | Main | 3.84 × 4.87 m | hardwood floor, Crown Moulding |
| Kitchen | Main | 3.65 × 4.41 m | Porcelain Floor, Centre Island, Granite Counter |
| Breakfast | Main | 3.04 × 3.65 m | Porcelain Floor, W/O To Deck |
| Family | In Betwn | 3.96 × 3.77 m | hardwood floor, Fireplace, Wood Trim |
| Primary | Upper | 4.64 × 4.14 m | hardwood floor, His/Hers Closets, 3 Pc Ensuite |
| 2nd Br | Upper | 2.69 × 3.34 m | hardwood floor, Panelled, Crown Moulding |
| 3rd Br | Upper | 3.69 × 3.06 m | hardwood floor, Closet |
| 4th Br | Upper | 3.14 × 3.35 m | hardwood floor, Crown Moulding |
Request information
A REMAX Hallmark® representative will follow up with you.