
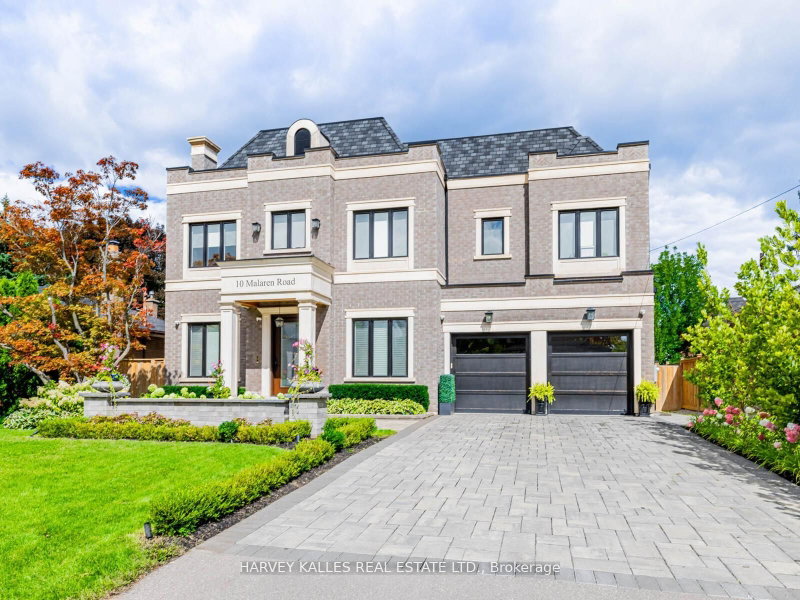
10 Malaren Rd
Vaughan, Ontario



Beds
5
Baths
6
Sqft
3,500
Type
Detached
About this Property
Unparalleled Architecture, Design, & Workmanship In This Luxurious New Custom Built Estate Home. Only The Highest Quality Imported Materials Used. This 4+1 Bed, 6 Bath Home Features Gotham Hand Scraped Hardwood Floors, Imported Tiles From Italy. Gourmet Chef's Irpinia Kitchen With Custom cabinetry, Top Of The Line Stainless Steel/panelled Thermador Appliances. Porcelain Backsplash, Large Quartz waterfall Island, Modern Wood Cabinetry, Built In Double Oven, Built In Espresso Machine. Book Match Stone Feature Wall, coffered ceilings thr/out, 2 gas fireplaces (LR-cast stone & FR- book match porcelain floor to ceiling) Open concept family room with custom shelving, b/i speakers throughout, 3 IPADS to control smart house, main floor mudroom, 2nd floor laundry rm, feature wall treatment in DR, stairwells & East bedroom, Elevator, Generator, Custom industrial glass/stainless steel gym doors for the perfect home gym, Recreation Room with heated flooring, custom wet bar w/DW & bar fridge surround sound theatre quality sound/experience, plenty of storage facility, professional landscaping on entire property with artificial turf in the backyard, Top of the line security system w/multiple cameras and extra security bars/bolt locks, (Elevator & generator-yearly maintenance service), I/G fiberglass pool serviced by professional pool company on a weekly/yearly basis. Led Lit Coffered Ceilings, Crown Molding And Pot Lights. Custom Staircase w/Glass/ Metal Railings. Huge Primary suite W/ Large his/her W/I Closet, With A 7-Piece Spa Like Ensuite w/heated floors, large free standing soaker tub, glass enclosed/wall to wall porcelain wet steam shower, glass/stainless steel/wood floating staircase, Fully Finished L/level W/Walk Up & 4 pc bath, $100K Full Home Automation/Smart System. Control all features of your home from App. *Entire lower level w/heated floor.
Listing Details
- MLS #
- N13215122
- Board
- PROPTX
- Market
- ontario
- Property Type
- Detached
- Style
- 2-Storey
- Year Built
- 0-5
- Garage
- Built-In
- Garage Spaces
- 2
- Parking Spaces
- 6
- Basement
- Finished, Walk-Up
- Heating
- Forced Air
- Cooling
- Central Air
- Pool
- Inground
- Lot Size
- 66.06 × 135.1 ft
- Annual Taxes
- $13,276/yr
- Listed By
- HARVEY KALLES REAL ESTATE LTD.
- Listed On
- May 29, 2026
Features & Extras
Extras
All Thermador appliances incl: Stainless Steel Thermador panelled fridge/freezer, 6 burner Gas Stove with SS hood & pot filler, SS dbl convection oven/microwave, panelled DW, SS bar fridge & 2nd DW in bar in lower level, Washer & Dryer, all ELF's incl all chandeliers & sconces, all custom blinds and window coverings, Custom Cambridge Elevator, Generator, Led Lit Coffered Ceilings, Crown Molding And Pot Lights. Custom Staircase With Glass/ Metal Railings. Huge Master Bedroom W/ Large W/I Closet, With A 7-Piece Spa Like Ensuite. Fully Finished Basement W/Walk Up And Bath,100K Home Automation, Double Sump Pump with Alarm connected to main house alarm, I/G sprinkler system, i/g fibreglass saltwater pool w/automated lighting, water feature, 2 gas torches, cabana with 2 pc bath & storage room for pool equipment, GDO & 2 remotes, interlocking driveway with professional landscaping/automated lighting, 2 car garage with extra shelving for more storage.
Room Measurements
| Room | Level | Size | Features |
|---|---|---|---|
| Living | Main | 3.35 × 4.44 m | hardwood floor, Coffered Ceiling, Gas Fireplace |
| Dining | Main | 3.35 × 4.39 m | hardwood floor, Coffered Ceiling, Led Lighting |
| Kitchen | Main | 4.23 × 4.95 m | hardwood floor, Quartz Counter, Stainless Steel Appl |
| Breakfast | Main | 3.98 × 4.82 m | hardwood floor, Coffered Ceiling, Quartz Counter |
| Family | Main | 3.68 × 4.98 m | hardwood floor, Coffered Ceiling, Gas Fireplace |
| Mudroom | Main | 3.0 × 3.0 m | Porcelain Floor, Access To Garage, B/I Closet |
| Primary | 2nd | 4.88 × 4.75 m | hardwood floor, B/I Closet, 7 Pc Ensuite |
| 2nd Br | 2nd | 3.24 × 4.41 m | hardwood floor, B/I Closet, 4 Pc Ensuite |
| 3rd Br | 2nd | 3.33 × 5.17 m | hardwood floor, B/I Closet, Semi Ensuite |
| 4th Br | 2nd | 3.64 × 3.71 m | hardwood floor, W/I Closet, Semi Ensuite |
| Laundry | 2nd | 3.0 × 3.07 m | Porcelain Floor, Laundry Sink, Stainless Steel Appl |
| 5th Br | Bsmt | 3.4 × 4.22 m | Heated Floor, B/I Closet, Pot Lights |
| Rec | Bsmt | 6.17 × 8.72 m | Heated Floor, Built-In Speakers, Wet Bar |
| Exercise | Bsmt | 4.39 × 4.52 m | Glass Doors, Walk-Up, Elevator |
| Cold/Cant | Bsmt | 1.02 × 2.03 m | Porcelain Floor, Sump Pump |
| Furnace | Bsmt | 3.66 × 3.18 m | Porcelain Floor |
Request information
A REMAX Hallmark® representative will follow up with you.