
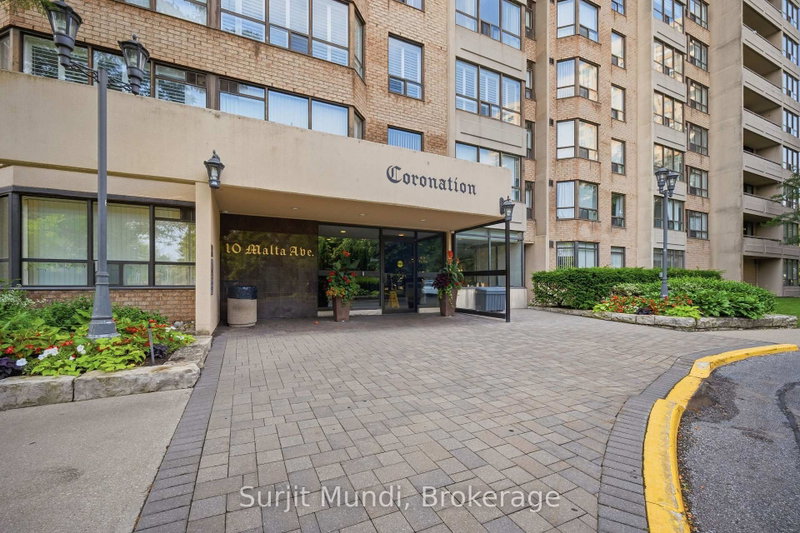
10 Malta Ave
Brampton, Ontario

Beds
3
Baths
2
Sqft
1,200
Type
Condo Apt
About this Property
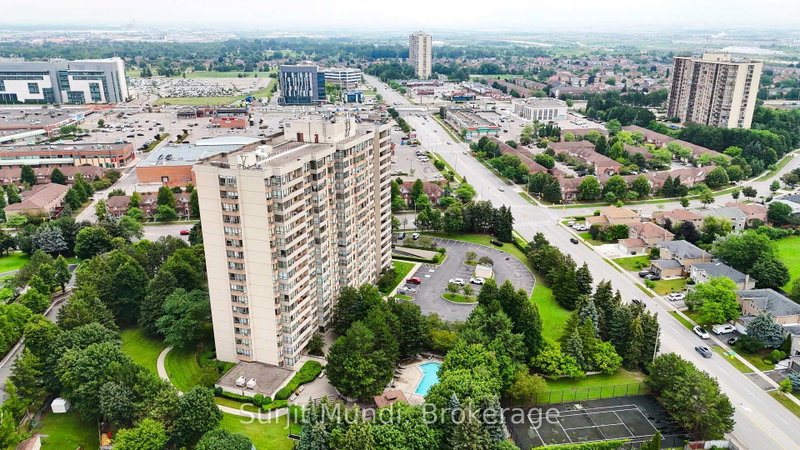
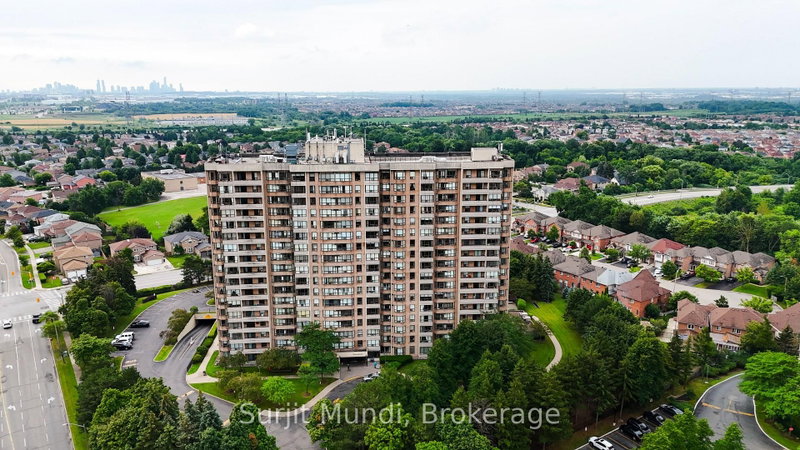
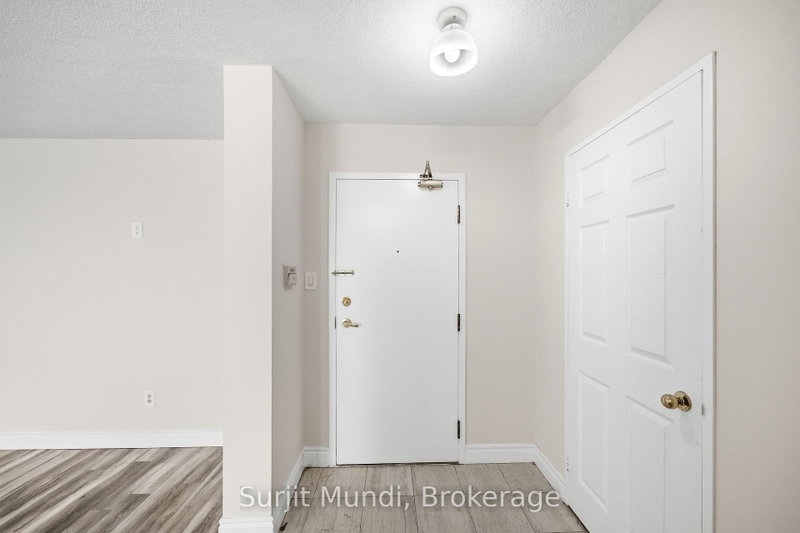
Welcome to this exceptional 2-bedroom with 1 decent size of solarium (Den), 2-full bathrooms condo offering one of the building's most sought-after layouts and breathtaking views. Thoughtfully designed for both comfort and sophisticated living, this bright and spacious suite features an upgraded white eat-in kitchen with abundant cabinetry, a generous open-concept living and dining area, and a versatile solarium-ideal for a stylish home office, reading lounge, or potential for a third bedroom. The elegant primary suite offers a private 4-piece ensuite and walk-in closet, complemented by convenient ensuite laundry, one parking space, and a locker step outside to the open balcony and enjoy stunning southwest vistas-perfect for relaxing or entertaining. Residents enjoy an impressive array of resort-style amenities, including an indoor swimming pool, sauna, basketball court, tennis courts, and more. Ideally situated in a highly convenient and desirable location close to public transit, Sheridan College, premier shopping, restaurants, schools, parks, scenic walking trails, and major highways including the 407,401 and 410. A wonderful opportunity to enjoy spacious condo living with exceptional amenities and unmatched convenience. HIGH speed Internet is also included in the maintenance fee
Listing Details
- MLS #
- W13772928
- Board
- PROPTX
- Market
- ontario
- Property Type
- Condo Apt
- Style
- Apartment
- Garage
- Underground
- Garage Spaces
- 1
- Parking Spaces
- 1
- Basement
- None
- Heating
- Forced Air
- Cooling
- Central Air
- Annual Taxes
- $2,665/yr
- Maint. Fee
- $1,040/mo
- Listed By
- RCIB REAL ESTATE LIMITED
- Listed On
- September 11, 2026
Features & Extras
Extras
STOVE ,FRIDGE ,WASHER, DRYER AND DISHWASHER
Room Measurements
| Room | Level | Size | Features |
|---|---|---|---|
| Kitchen | Ground | 2.26 × 4.92 m | Ceramic Floor, Eat-In Kitchen |
| Dining | Ground | 2.36 × 3.05 m | carpet free, Ceramic Floor |
| Living | Ground | 3.32 × 5.76 m | Laminate |
| Solarium | Ground | 2.77 × 3.86 m | Laminate |
| Primary | Ground | 3.36 × 4.57 m | Ceramic Floor, Laminate, Large Closet |
| 2nd Br | Ground | 2.76 × 4.03 m | Laminate, Large Closet |
Request information
A REMAX Hallmark® representative will follow up with you.