
10 Maplerun St
Caledon, Ontario



Beds
3
Baths
4
Sqft
1,500
Type
Att/Row/Twnhouse
About this Property
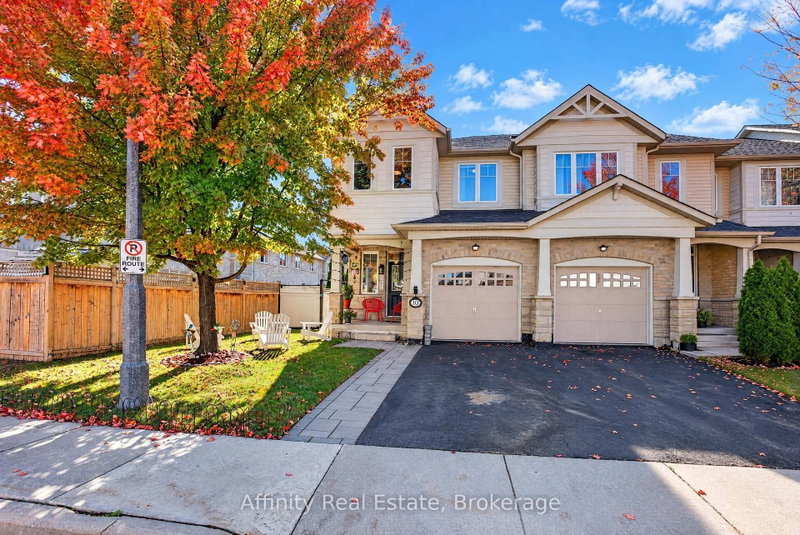
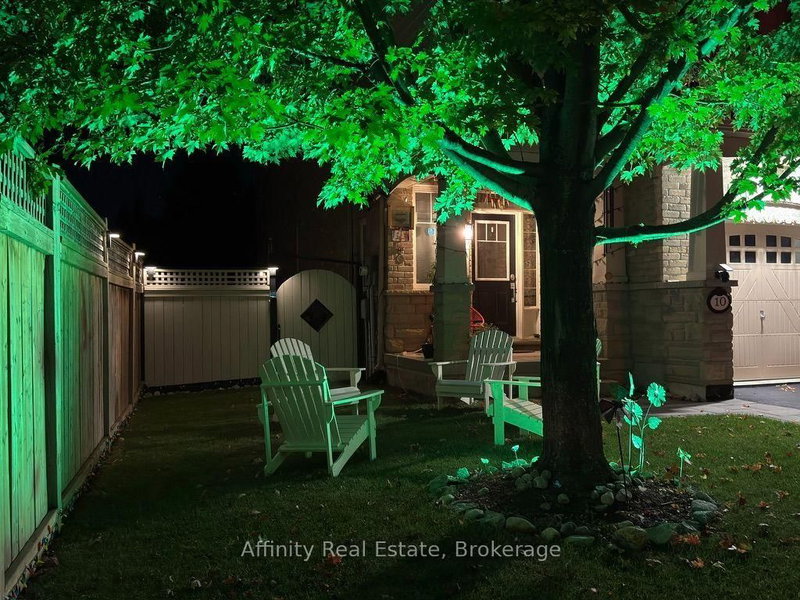
North-East Facing Vastu-Friendly! Welcome to this beautifully appointed end-unit townhome, offering 3 spacious bedrooms, 3 full bathrooms, 1 powder room, a single garage, and a beautifully landscaped backyard. Thoughtfully designed and meticulously maintained, this exceptional home offers the perfect blend of elegance, comfort, privacy, and everyday convenience.The desirable end-unit setting provides enhanced privacy, an abundance of natural light, and a wonderful sense of openness. The north-east-facing orientation is especially appealing to those who value Vastu principles. Tasteful finishes and thoughtfully designed interiors create a warm, sophisticated, and inviting living environment. The beautifully landscaped backyard is a true extension of the home, perfect for enjoying your morning coffee, unwinding after a long day, or hosting family and friends. A convenient exclusive entry from the backyard adds an extra level of functionality rarely found in townhome living. Ideally located for a convenient lifestyle, with Highway 410 just 5 minutes away for an easy commute. Schools and a gym are both within a 5-minute walk, while coffee shops, convenience stores, and everyday amenities are all within a 10-minute stroll. Nearby walking trails provide a wonderful opportunity to enjoy the outdoors, whether for a morning walk or an evening stroll. Situated in a warm, welcoming, and friendly neighbourhood, this home offers an exceptional combination of style, space, privacy, outdoor living, and location. An incredible opportunity to own a beautifully cared-for end-unit townhome that is move-in ready and designed for comfortable, elevated living. Come experience the home and neighbourhood for yourself.
Listing Details
- MLS #
- W13870938
- Board
- PROPTX
- Market
- ontario
- Property Type
- Att/Row/Twnhouse
- Style
- 2-Storey
- Year Built
- 6-15
- Garage
- Attached
- Garage Spaces
- 1
- Parking Spaces
- 2
- Basement
- Finished
- Heating
- Forced Air
- Cooling
- Central Air
- Pool
- None
- Lot Size
- 26.41 × 104.9 ft
- Annual Taxes
- $4,340/yr
- Listed By
- Affinity Real Estate
- Listed On
- October 7, 2026
Features & Extras
Extras
Dishwasher, Dryer, Microwave, Refrigerator, Stove, Washer
Room Measurements
| Room | Level | Size | Features |
|---|---|---|---|
| Bathroom | Main | 2.15 × 0.88 m | 2 Pc Bath |
| Dining | Main | 3.0 × 4.67 m | |
| Foyer | Main | 3.15 × 1.37 m | |
| Other | Main | 6.07 × 3.1 m | |
| Kitchen | Main | 4.66 × 2.3 m | |
| Living | Main | 5.0 × 3.25 m | |
| Bathroom | 2nd | 1.49 × 2.82 m | 4 Pc Bath |
| Bathroom | 2nd | 4.26 × 1.97 m | 4 Pc Ensuite |
| Br | 2nd | 3.82 × 2.79 m | |
| 2nd Br | 2nd | 3.21 × 2.82 m | |
| Laundry | 2nd | 1.65 × 1.97 m | |
| Primary | 2nd | 6.53 × 3.64 m | |
| Bathroom | Bsmt | 2.75 × 1.49 m | 4 Pc Bath |
| Other | Bsmt | 3.25 × 2.28 m | Closet |
| Family | Bsmt | 4.62 × 5.61 m | |
| Utility | Bsmt | 1.0 × 2.53 m | |
| Rec | Bsmt | 4.14 × 4.16 m |
Request information
A REMAX Hallmark® representative will follow up with you.