
Back to Listings
$389,000
10 Martha Eaton Way
Toronto, Ontario
1 / 9


+4
Beds
2
Baths
2
Sqft
900
Type
Condo Apt
About this Property
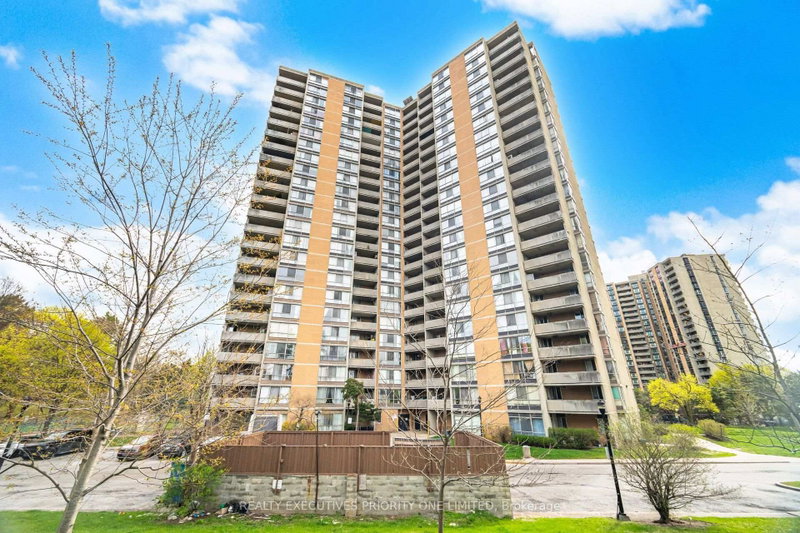
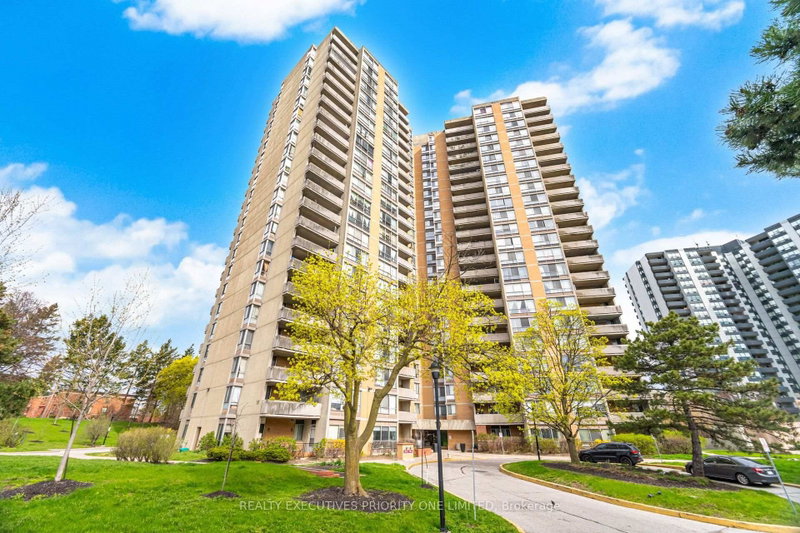
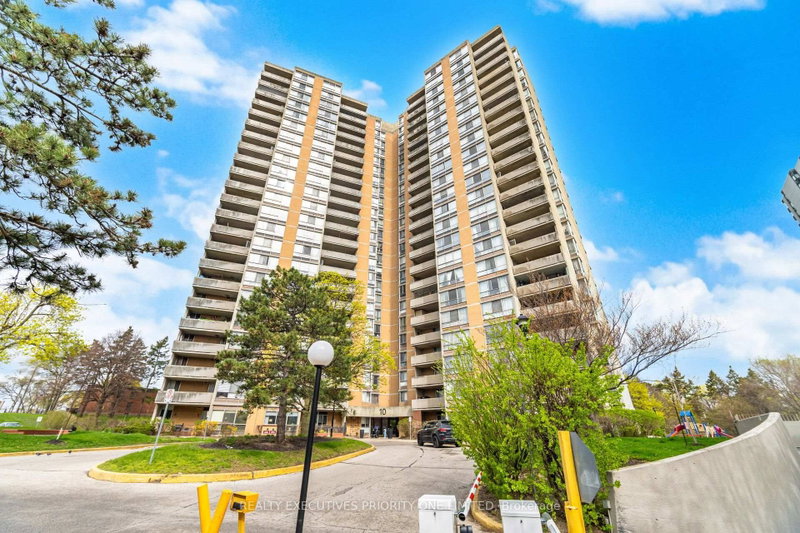
5 Reasons Why You Will Love This Condo: 1) Open Concept Layout Featuring 2 Bedrooms, 2 Bathrooms , One Locker & One Parking Spot 2) Spacious Primary Bedroom Featuring Double Closets And A Private Two-Piece Ensuite 3) Great Opportunity For First Time Buyers, Investors & Those Looking To Downsize 4) Building Features: Outdoor Swimming Pool, Exercise Room, Meeting / Party Room, Tennis Court & Visitor Parking 5) Prime Location! Close To Humber River Hospital, Shopping, Schools, Parks, Highways, LRT & Weston Go Station!
Listing Details
- MLS #
- W13619698
- Board
- PROPTX
- Market
- ontario
- Property Type
- Condo Apt
- Style
- Apartment
- Garage
- Underground
- Garage Spaces
- 1
- Parking Spaces
- 1
- Basement
- None
- Heating
- Forced Air
- Cooling
- Central Air
- Annual Taxes
- $1,251/yr
- Maint. Fee
- $740/mo
- Listed By
- REALTY EXECUTIVES PRIORITY ONE LIMITED
- Listed On
- July 30, 2026
Features & Extras
Extras
All Window Coverings, White Stove, Whte Freezer,
Room Measurements
| Room | Level | Size | Features |
|---|---|---|---|
| Kitchen | Main | 3.96 × 2.4 m | Ceramic Floor, Ceramic Back Splash |
| Dining | Main | 2.46 × 3.62 m | Laminate, Combined W/Living, Combined W/Kitchen |
| Living | Main | 3.65 × 5.18 m | Laminate, Window |
| Primary | Main | 3.13 × 4.14 m | Window, Double Closet, 2 Pc Ensuite |
| Br | Main | 2.83 × 4.08 m | Window, Closet |
Request information
A REMAX Hallmark® representative will follow up with you.