
10 Midvale Rd
Brampton, Ontario



Beds
4
Baths
4
Sqft
2,500
Type
Detached
About this Property
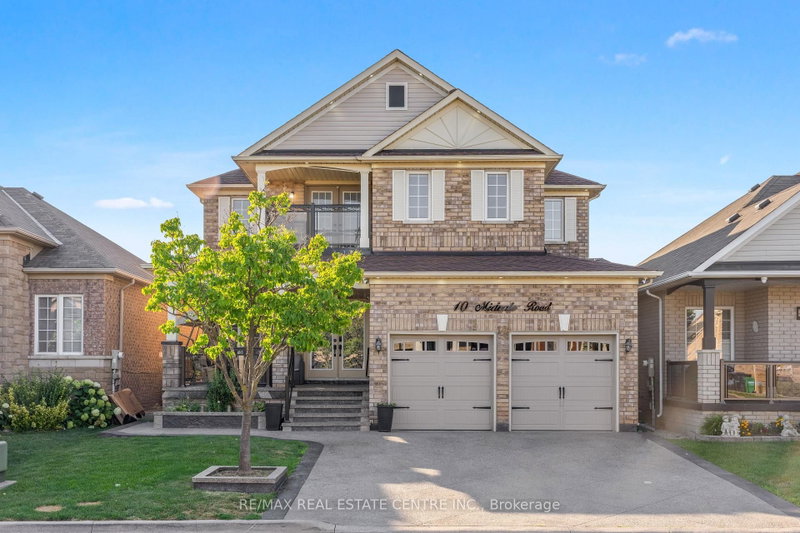
Welcome to this stunning, fully renovated ($ 150,000 spent on renovations, new appliances, and a stamped driveway) 4-bedroom home offering a spacious and versatile layout with separate living, dining, and family rooms. The beautifully renovated kitchen features brand-new cabinetry, stylish new tiles, new appliances, and elegant quartz countertops. The main floor also includes a dedicated office, while the entire home is carpet-free and thoughtfully updated throughout. Upstairs offers four generously sized bedrooms, fully renovated washrooms with quartz countertops, convenient balcony access, and an additional den ideal for a home office, study, or sitting area. The finished basement with separate entrance features a huge recreation area and full washroom, providing excellent additional living space. Enjoy pot lights inside and outside, a stamped concrete driveway with no sidewalk and parking for up to 4 vehicles, plus a spacious front porch perfect for outdoor seating. The backyard offers plenty of space to create your own outdoor retreat, including room for a gazebo.
Listing Details
- MLS #
- W13870524
- Board
- PROPTX
- Market
- ontario
- Property Type
- Detached
- Style
- 2-Storey
- Garage
- Attached
- Garage Spaces
- 2
- Parking Spaces
- 6
- Basement
- Sep Entrance, Finished
- Heating
- Forced Air
- Cooling
- Central Air
- Pool
- None
- Lot Size
- 41.07 × 110.5 ft
- Annual Taxes
- $7,120/yr
- Listed By
- REMAX REAL ESTATE CENTRE INC.
- Listed On
- October 7, 2026
Features & Extras
Extras
All Elf's, Fridge, Stove, Exhaust Hood, Dishwasher, Washer, Dryer, Window Coverings!!
Room Measurements
| Room | Level | Size | Features |
|---|---|---|---|
| 2nd Br | 2nd | 3.2 × 3.73 m | hardwood floor, Closet, Window |
| Kitchen | Main | 4.05 × 4.55 m | Stainless Steel Appl, Tile Floor, Quartz Counter |
| Den | 2nd | 2.1 × 2.1 m | hardwood floor, Window |
| Dining | Main | 3.6 × 6.4 m | Combined W/Living, hardwood floor, Open Concept |
| Office | Main | 2.89 × 3.6 m | hardwood floor, Window, Separate Rm |
| 4th Br | 2nd | 3.36 × 3.36 m | hardwood floor, Closet, Window |
| 3rd Br | 2nd | 3.52 × 3.4 m | hardwood floor, Closet, Window |
| Family | Main | 4.05 × 4.1 m | Gas Fireplace, hardwood floor, Open Concept |
| Living | Main | 3.6 × 6.4 m | Combined W/Dining, hardwood floor, Window |
| Rec | Bsmt | 8.0 × 6.0 m | Laminate, 3 Pc Ensuite, Open Concept |
| Primary | 2nd | 3.96 × 7.08 m | 5 Pc Ensuite, hardwood floor, Closet |
Request information
A REMAX Hallmark® representative will follow up with you.