
10 Millgate Cres
Toronto, Ontario


Beds
5
Baths
3
Sqft
1,500
Type
Detached
About this Property
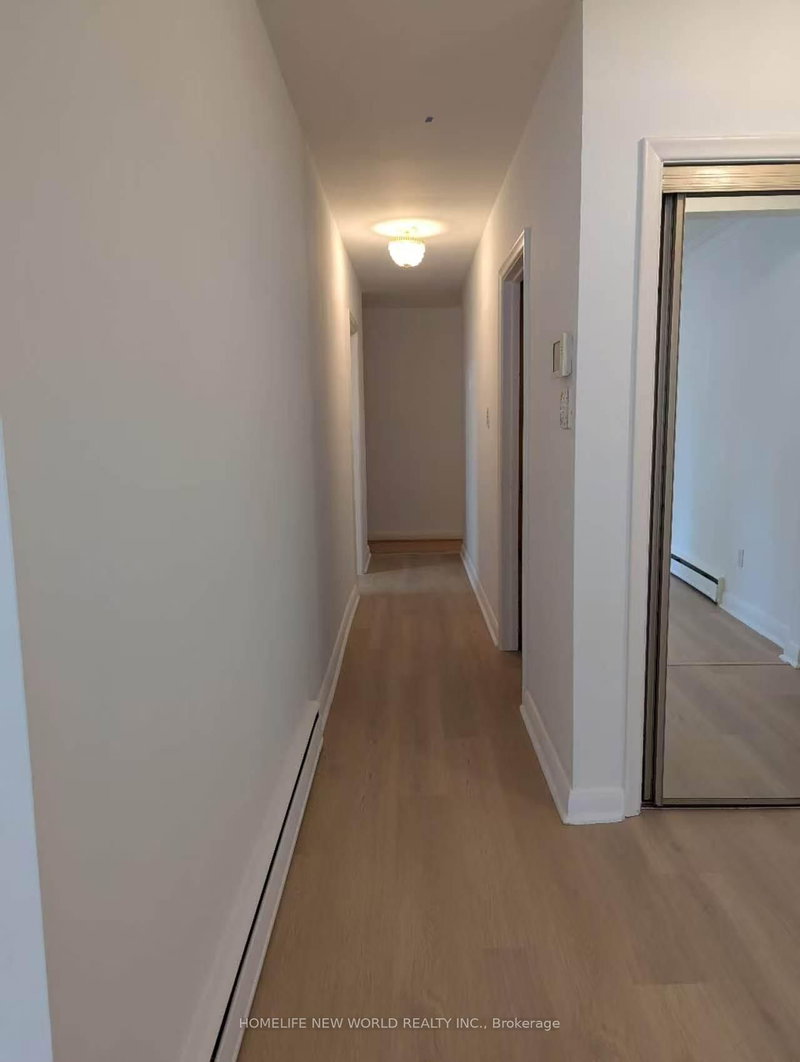
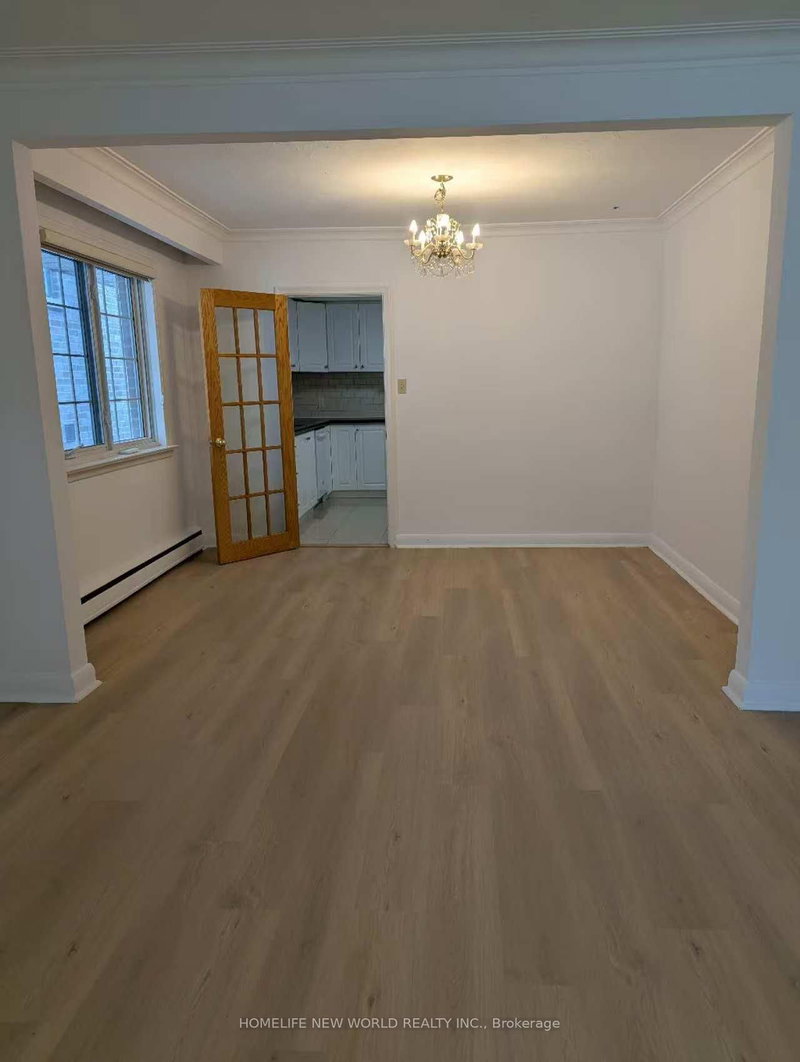
*Excellent Location At Bayview & Sheppard !! * Newly Renovated! Very Solid & Gorgeous Bayview Village Bungalow With 3Bedrooms + 1 Office (Also Can Be Used As 4th Bedroom) In Main Floor, One Bedroom At Basement (Also Can Be Used As Office) * Nature Lover's Paradise, Back Onto Bayview Village Park. Convienent To Everything * 2 Minutes Walk To Bayview Village Mall, Ttc/Subway, Library, Banks & Ymca. * Convenient To North York General Hospital * Great Schools Bundary For Elkhorn Ps, Bayview Ms And Earl Haig Ss * Spacious And Bright Basement With Newly Laid Vinyl Floor * Huge Spacious Entertainment/Gym Area At Basement **
Listing Details
- MLS #
- C13496646
- Board
- PROPTX
- Market
- ontario
- Property Type
- Detached
- Style
- Bungalow-Raised
- Garage
- Attached
- Garage Spaces
- 1
- Parking Spaces
- 4
- Basement
- Finished
- Heating
- Water
- Cooling
- Wall Unit
- Pool
- None
- Lot Size
- 50 × 122 ft
- Listed By
- HOMELIFE NEW WORLD REALTY INC.
- Listed On
- June 26, 2026
Features & Extras
Extras
Fridge, Stove, Microwave Oven, Dishwasher, Washer/Dryer, Louvered Blinds, Light Fixtures And Large Cedar Closet, Many Storage Space, Extra Freezer.
Room Measurements
| Room | Level | Size | Features |
|---|---|---|---|
| Living | Main | 3.71 × 6.55 m | hardwood floor, Bay Window |
| Dining | Main | 3.7 × 2.9 m | hardwood floor, Window |
| Office | Main | 4.49 × 3.88 m | hardwood floor, Panelled |
| Kitchen | Main | 3.04 × 5.39 m | Ceramic Floor, Window, Granite Counter |
| Primary | Main | 4.55 × 4.68 m | 2 Pc Ensuite, hardwood floor |
| 2nd Br | Main | 2.87 × 4.12 m | Hardwood Floor |
| 3rd Br | Main | 3.07 × 4.56 m | Hardwood Floor |
| Family | Bsmt | 4.78 × 7.8 m | Fireplace, Panelled, Above Grade Window |
| 4th Br | Bsmt | 2.01 × 2.66 m | Above Grade Window |
| Laundry | Bsmt | 2.09 × 2.81 m | Above Grade Window |
Request information
A REMAX Hallmark® representative will follow up with you.