
10 Nightingale Lane
Quinte West, Ontario


Beds
2
Baths
2
Sqft
700
Type
Mobile/Trailer
About this Property
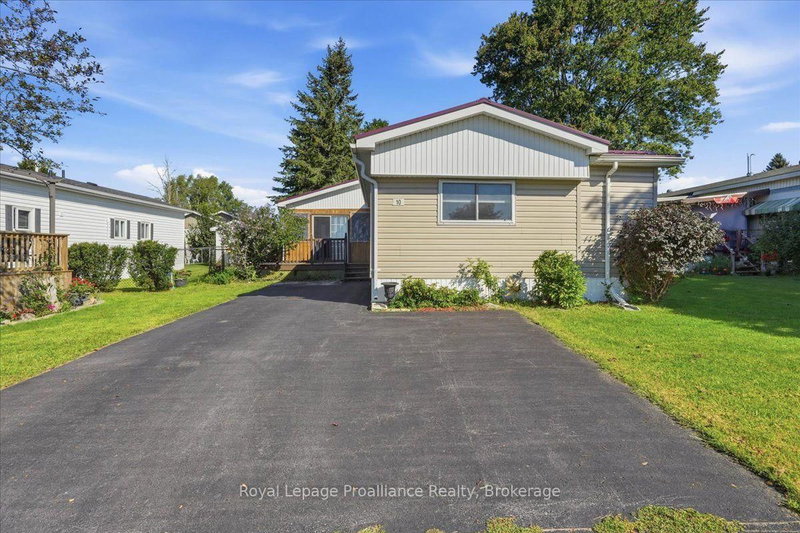
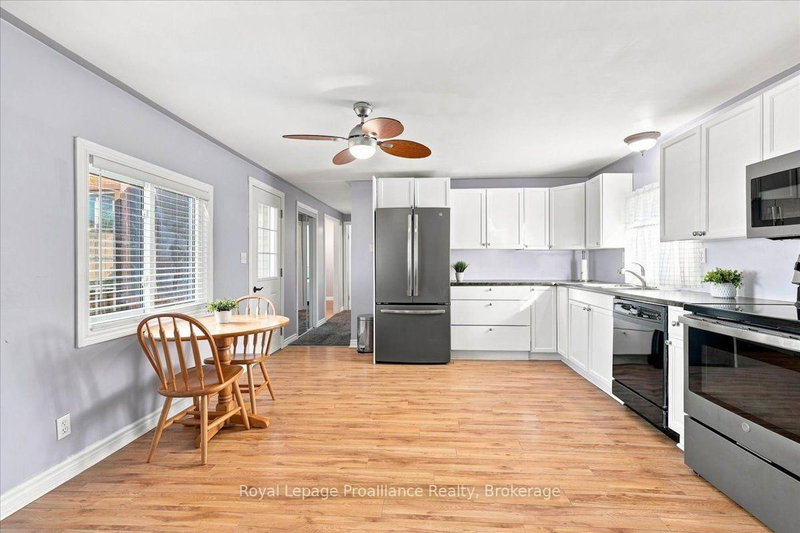
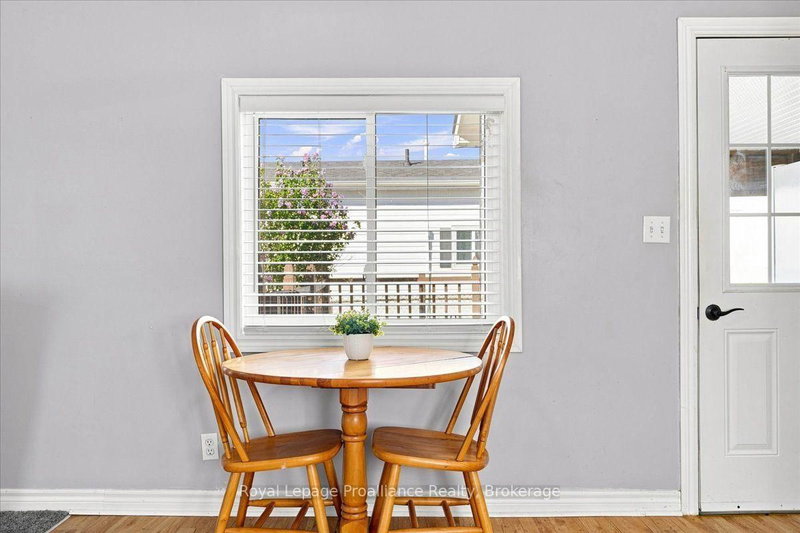
Welcome to 10 Nightingale Lane! Enjoy comfortable four-season living in Kenron Estates with this well-maintained and lovingly cared-for mobile home. Generous in size and move-in ready, it features a kitchen with stainless steel appliances, a spacious living room with a cozy fireplace, two bedrooms, a 4-piece bathroom and a laundry room with a convenient washer/dryer combination unit. The versatile dining room could also serve as a third bedroom or home office. Relax in the screened-in porch, while two outdoor sheds provide ample storage for garden tools and patio furniture. The driveway offers parking for two vehicles. Become a member of the welcoming Kenron Estates community and enjoy the community centre and all that this neighbourhood has to offer. Quick occupancy is available.
Listing Details
- MLS #
- X13759376
- Board
- PROPTX
- Market
- ontario
- Property Type
- Mobile/Trailer
- Style
- Bungalow
- Year Built
- 31-50
- Garage
- None
- Parking Spaces
- 2
- Basement
- None
- Heating
- Heat Pump
- Cooling
- Other
- Pool
- None
- Lot Size
- 14.69 × 31.72 ft
- Annual Taxes
- $849/yr
- Listed By
- Royal Lepage ProAlliance Realty
- Listed On
- September 9, 2026
Features & Extras
Extras
All Electric Light Fixtures, Fridge, Stove,Dishwasher, Microwave, Washer/Dryer Combo Unit, Upright Freezer,Window Coverings, Flat Screen TV/Mount, Hot Water Heater (Owned), Outdoor Sheds (2), Outdoor PatioTable/Chairs.All in "as is" condition.
Room Measurements
| Room | Level | Size |
|---|---|---|
| Kitchen | Main | 4.03 × 3.64 m |
| Living | Main | 4.03 × 4.14 m |
| Dining | Main | 3.54 × 3.99 m |
| Br | Main | 4.03 × 3.12 m |
| Br | Main | 4.05 × 2.3 m |
| Bathroom | Main | 3.02 × 1.47 m |
| Laundry | Main | 3.02 × 1.79 m |
| Bathroom | Main | 1.47 × 1.82 m |
Request information
A REMAX Hallmark® representative will follow up with you.