
10 Palmira Dr
Georgina, Ontario
Beds
2
Baths
2
Sqft
1,100
Type
Detached
About this Property
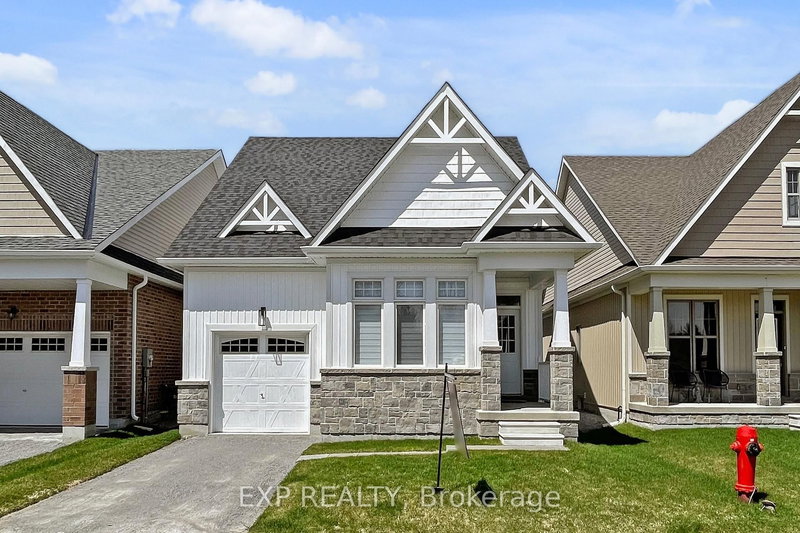

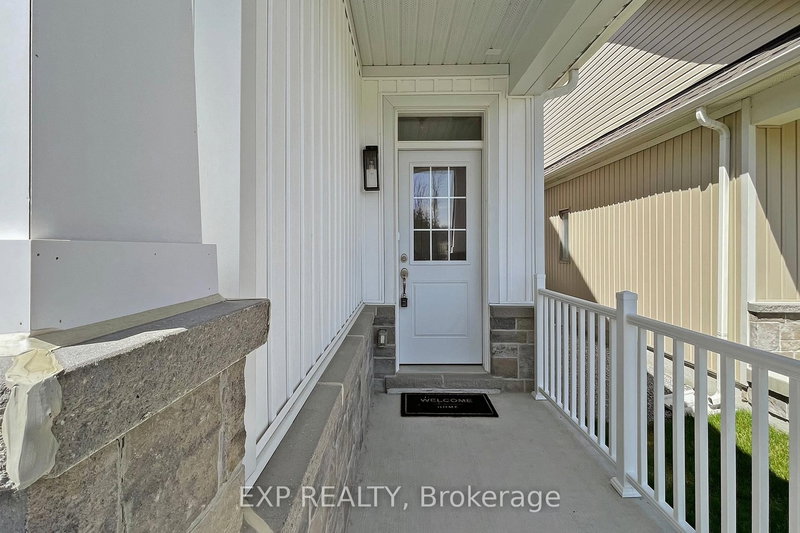
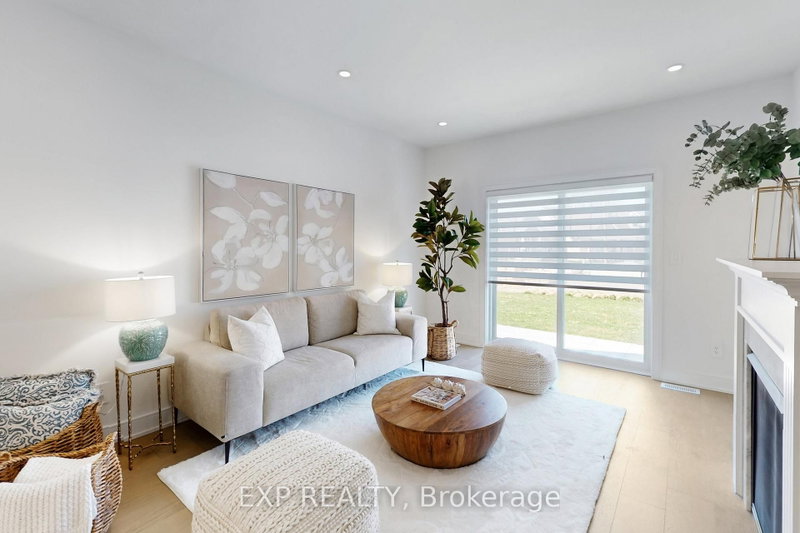
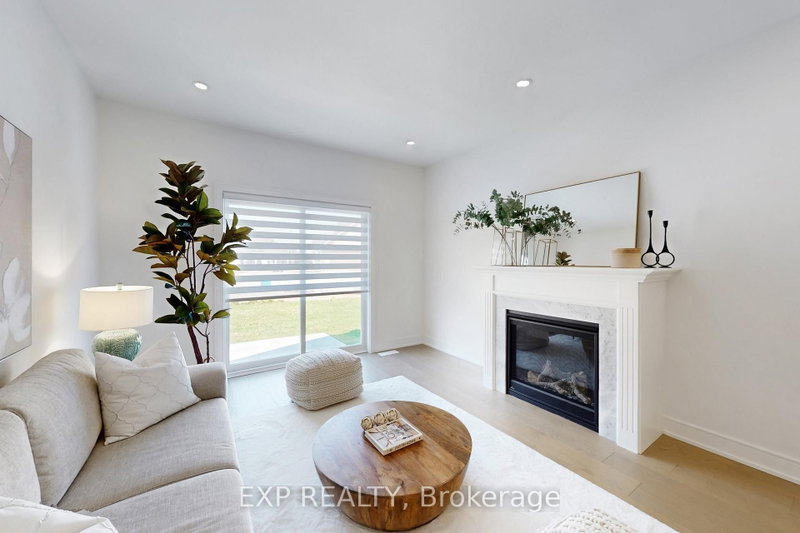
Welcome To 10 Palmira Dr, Located In The Luxury Adult Lifestyle Community Of Hedge Road Landing. This Bungalow is Professionally Designed With 100K in Upgrades! The Stunning Kitchen With Top Of The Line Cafe Collection Appliances, Marble Backsplash, And Quartz Counters. The Spacious Centre Island Provides Additional Seating For The Sun-Drenched Dining Room. The Living Room Is Spacious And Centred Around The Natural Gas Fireplace With Carerra Marble, and Walkout To The Backyard And Patio Space. The Primary bedroom Features Double Entry Doors, A Walk-In Closet, And Private Ensuite With Walk-In Glass Shower.! Main Floor Laundry Room With Barn-Style Glass Door! Throughout Immaculate Engineered Hardwoods, Smooth Ceilings, Pot Lights, And Custom Window Coverings. So much attention to detail!. Hedge Road Landing Offers A Unique Luxury Lifestyle With 260 Feet Of Shared Lake Simcoe Shoreline. Amenities are included for a low monthly fee of 105$/month! The Completed Community Will Include Walking Trails, Private Clubhouse With Gym, And 20x40 In-Ground Pool. Enjoy Living Without Lawn Maintenance And Snow Removal - Both Are Taken Care Of For You Here! Located Minutes The Briars Golf Club, Resort & Spa, and Just Over An Hour From Toronto! This is a must see!
Listing Details
- MLS #
- N13028438
- Board
- PROPTX
- Market
- ontario
- Property Type
- Detached
- Style
- Bungalow
- Year Built
- New
- Garage
- Attached
- Garage Spaces
- 1
- Parking Spaces
- 2
- Basement
- Unfinished
- Heating
- Forced Air
- Cooling
- Central Air
- Pool
- None
- Lot Size
- 38 × 98 ft
- Annual Taxes
- $4,456/yr
- Listed By
- EXP REALTY
- Listed On
- April 22, 2026
Features & Extras
Extras
Cafe Collection Stainless Steel Fridge, Cafe Collection Stainless Steel Range, Stainless Steel Hood Fan, Cafe Collection Stainless Steel Dishwasher, LG Washer And Dryer With Pedestal Stands, All Elfs, All Window Coverings, Central Vacuum, All light fixtures And All Attachments
Room Measurements
| Room | Level | Size | Features |
|---|---|---|---|
| Kitchen | Main | 3.37 × 3.51 m | Quartz Counter, Centre Island, Stainless Steel Appl |
| Living | Main | 6.81 × 3.72 m | Gas Fireplace, hardwood floor, W/O To Patio |
| Dining | Main | 2.15 × 3.51 m | hardwood floor, Large Window, Open Concept |
| Primary | Main | 4.64 × 3.44 m | 3 Pc Ensuite, W/I Closet, hardwood floor |
| 2nd Br | Main | 2.51 × 2.37 m | hardwood floor, Window, Closet |
Request information
A REMAX Hallmark® representative will follow up with you.