
10 Paper Birch Dr
Markham, Ontario
Beds
5
Baths
4
Sqft
2,000
Type
Detached
About this Property
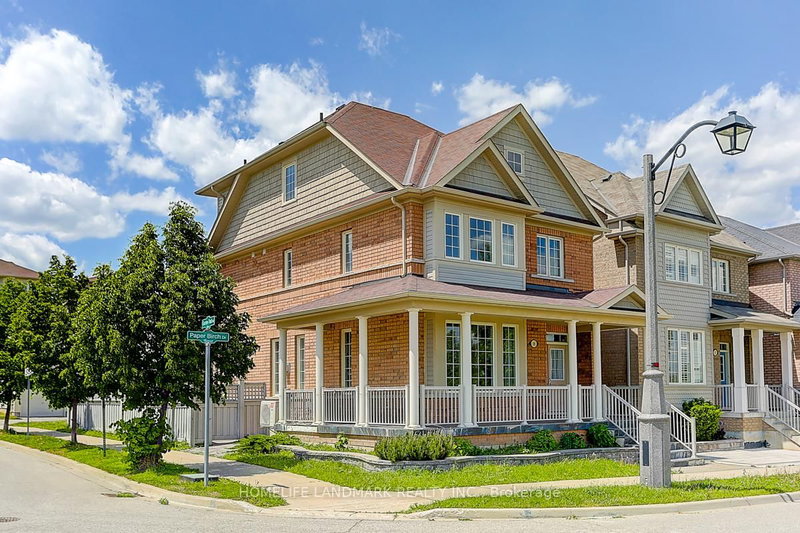
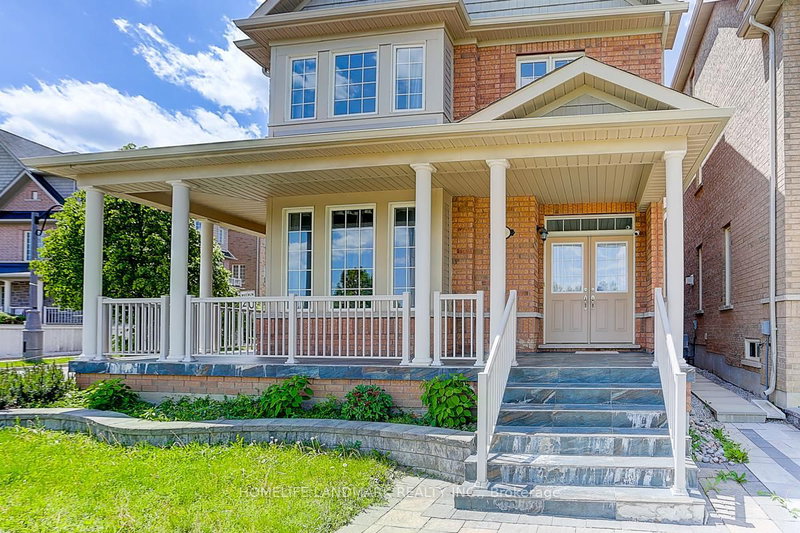
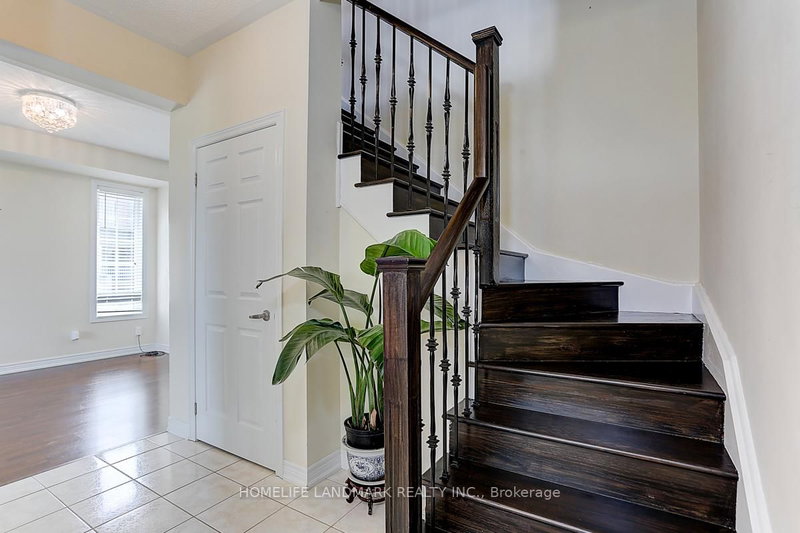
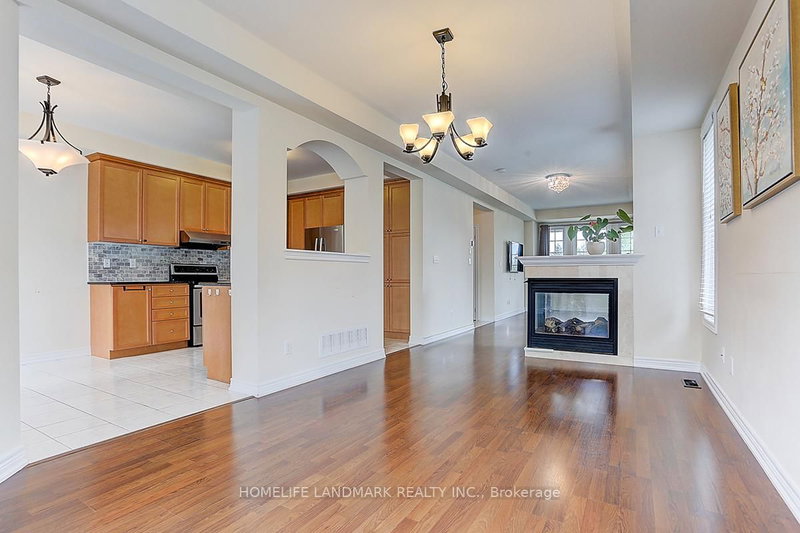
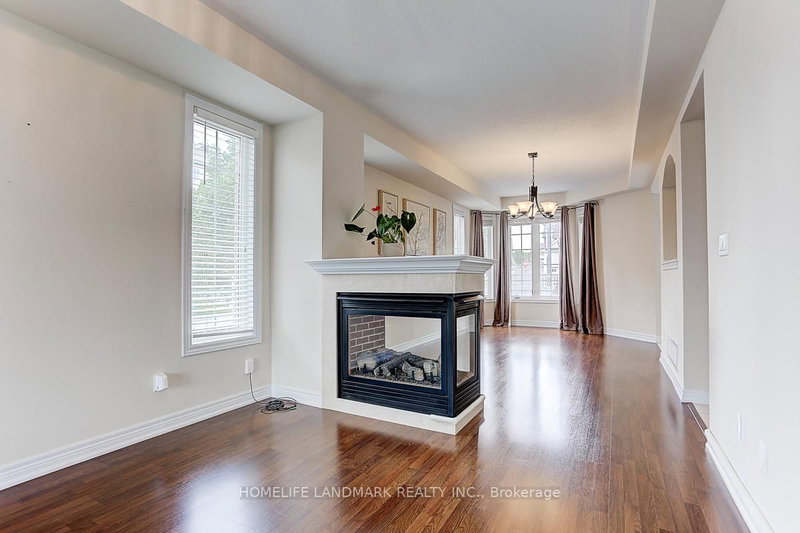
Gorgeous Aspen-Ridge 4-bedroom detached home situated on a quiet corner lot facing a scenic community pond. Offering approximately 2,500 square feet of well-designed living space, this residence features a 9-foot ceiling open-concept main floor with laminate flooring, hardwood in the hallways and library, and solid oak staircases. The modern kitchen and washrooms are upgraded with sleek stone countertops and stainless steel appliances. Upstairs includes 3 full baths plus a main-floor powder room to comfortably accommodate family and guests. Additional highlights include an interlock-paved backyard for easy outdoor relaxation and a convenient double-car garage. Ideally located just steps to Little Rouge Public School, local parks, and transit, with close proximity to the GO Station, Cornell Community Centre, Markham Stouffville Hospital, and major highways 407 and 7.
Listing Details
- MLS #
- N13709026
- Board
- PROPTX
- Market
- ontario
- Property Type
- Detached
- Style
- 2 1/2 Storey
- Garage
- Detached
- Garage Spaces
- 2
- Parking Spaces
- 3
- Basement
- Full, Unfinished
- Heating
- Forced Air
- Cooling
- Central Air
- Pool
- None
- Listed By
- HOMELIFE LANDMARK REALTY INC.
- Listed On
- August 25, 2026
Features & Extras
Extras
Stainless steel fridge, stove, dishwasher, vent hood, washer and dryer, all existing window coverings, all existing light fixtures, fireplace, garage door opener and remote.*** The front entrance stairs will be repaired once the current tenant vacates the property***
Room Measurements
| Room | Level | Size | Features |
|---|---|---|---|
| Dining | Main | 3.35 × 5.49 m | Laminate, Gas Fireplace, O/Looks Garden |
| Family | Main | 3.35 × 6.15 m | Laminate, Combined W/Living, Open Concept |
| Living | Main | 3.35 × 6.15 m | Laminate, Gas Fireplace, Large Window |
| Kitchen | Main | 3.17 × 3.15 m | Ceramic Floor, Pantry, Granite Counter |
| Breakfast | Main | 3.18 × 2.74 m | Ceramic Floor, Large Closet, W/O To Yard |
| Library | 2nd | 3.05 × 3.4 m | hardwood floor, Open Concept, Large Window |
| Primary | 2nd | 3.83 × 6.1 m | Broadloom, W/I Closet, 4 Pc Ensuite |
| 2nd Br | 2nd | 3.07 × 3.35 m | Broadloom, Large Closet, Bay Window |
| 3rd Br | 3rd | 3.35 × 3.66 m | Broadloom, Large Closet, Large Window |
| 4th Br | 3rd | 3.35 × 3.81 m | Broadloom, Large Closet, Large Window |
Request information
A REMAX Hallmark® representative will follow up with you.