
10 Pardon Ave
Whitby, Ontario
Beds
2
Baths
1
Sqft
2,000
Type
Detached
About this Property
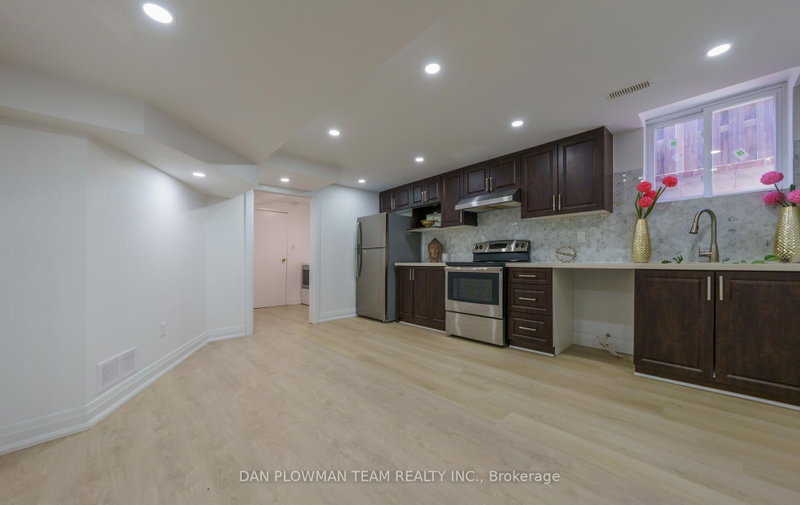
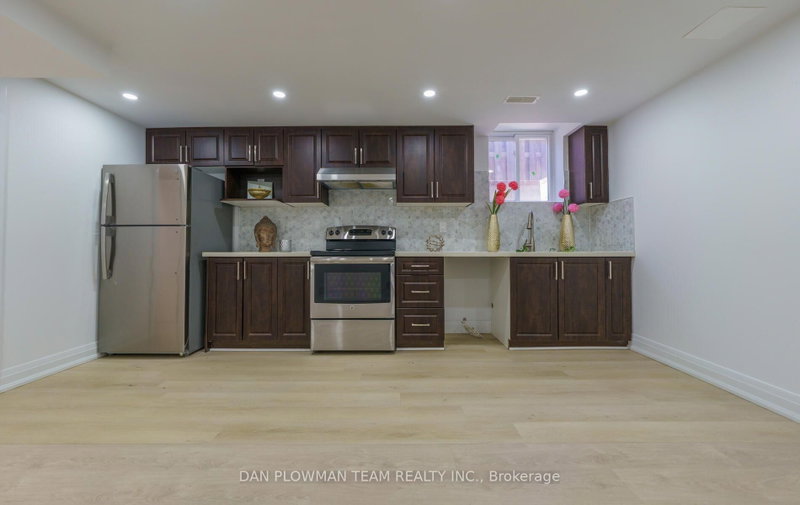
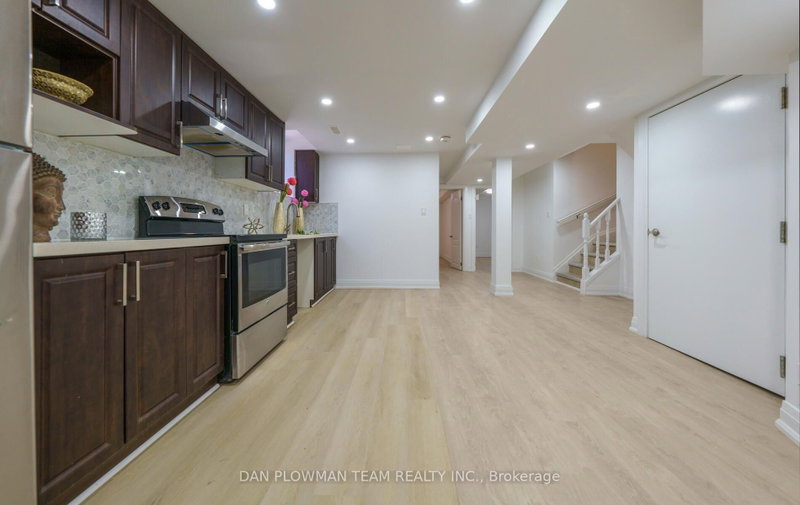
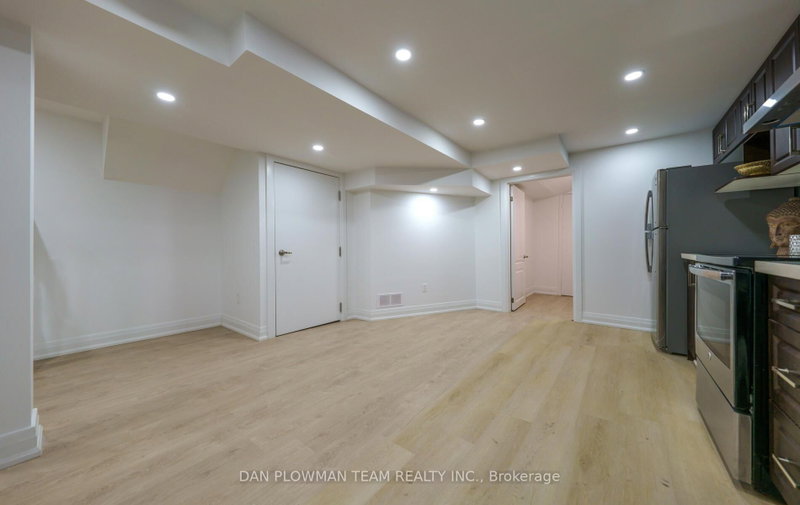
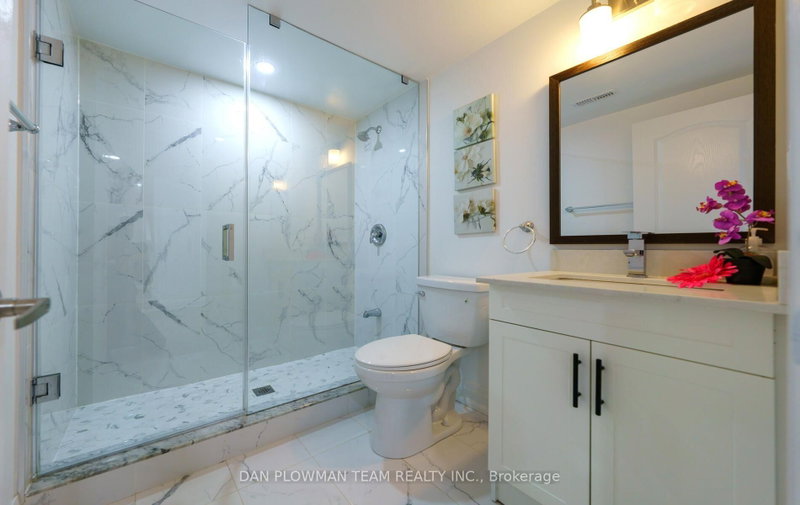
This Beautifully Renovated 2-bedroom, 1-bathroom Legal Basement Apartment Offers Modern Comfort, Private Amenities, And A Bright, Functional Layout Perfect For Easy Living. The Unit Features Updated Finishes Throughout, Including Fresh Paint, Contemporary Flooring, And A Stylishly Upgraded Kitchen With Quality Appliances. Enjoy The Convenience Of In-suite Laundry, Which Provides Complete Privacy And Independence. Both Bedrooms Are Generously Sized, And The Refreshed Bathroom Offers Clean, Modern Fixtures. Large Windows Bring In Great Natural Light, Creating A Warm And Welcoming Space. 1 Parking Spot On The Driveway Is Included, Making This A Hassle-free Option For Commuters Or Anyone Needing Reliable Off-street Parking. A Clean, Modern, Move-in-ready Unit Ideal For Professionals, Couples, Or Small Families Looking For Comfort And Convenience.
Listing Details
- MLS #
- E13741274
- Board
- PROPTX
- Market
- ontario
- Property Type
- Detached
- Style
- 2-Storey
- Garage
- Built-In
- Parking Spaces
- 1
- Basement
- Apartment, Sep Entrance
- Heating
- Forced Air
- Cooling
- Central Air
- Pool
- None
- Lot Size
- 36.42 × 116.7 ft
- Listed By
- DAN PLOWMAN TEAM REALTY INC.
- Listed On
- September 3, 2026
Room Measurements
| Room | Level | Size | Features |
|---|---|---|---|
| Kitchen | Bsmt | 2.13 × 5.17 m | Combined W/Living, Stainless Steel Appl, Large Window |
| Living | Bsmt | 2.13 × 5.17 m | Combined W/Kitchen, Pot Lights, Vinyl Floor |
| Br | Bsmt | 2.97 × 4.11 m | Large Window, Double Closet, Vinyl Floor |
| Br | Bsmt | 3.23 × 3.98 m | Large Window, Double Closet, Vinyl Floor |
| Laundry | Bsmt | 2.23 × 2.51 m | Vinyl Floor |
Request information
A REMAX Hallmark® representative will follow up with you.