
10 Park Rd
Collingwood, Ontario

Beds
3
Baths
2
Sqft
1,500
Type
Detached
About this Property
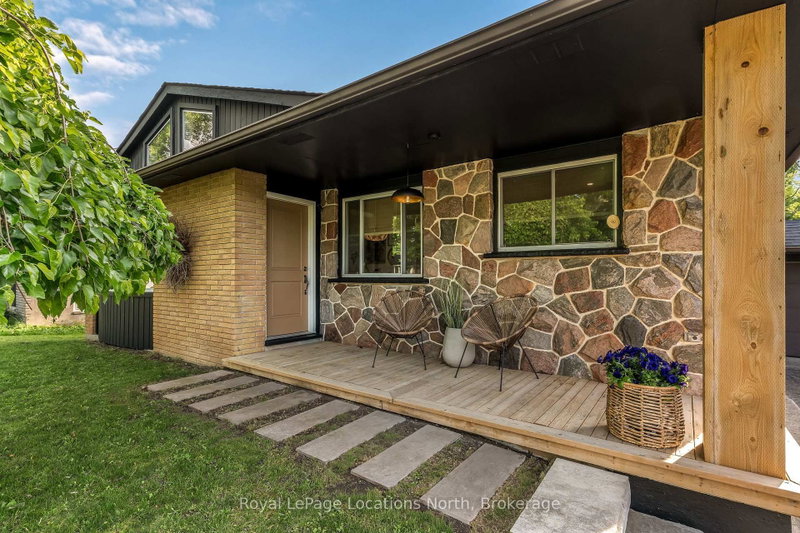
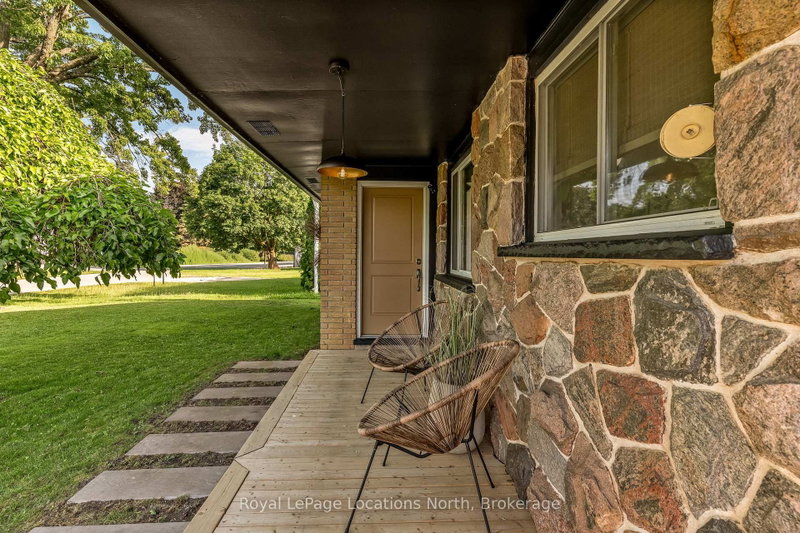
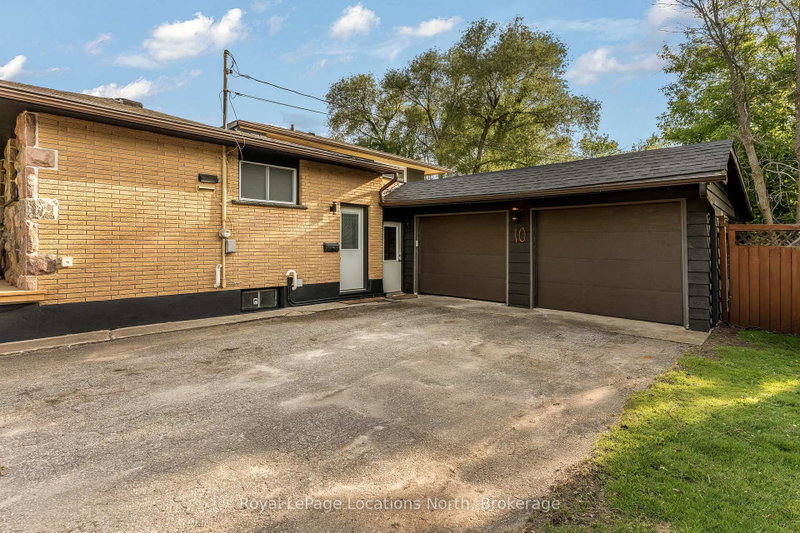
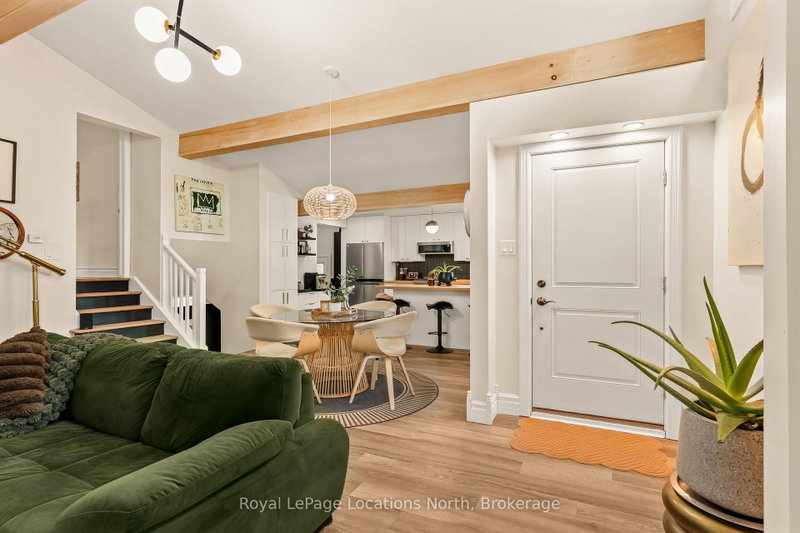
Backyards like this are hard to find. Tucked away on desirable Park Road and backing directly onto the Georgian Trail, this beautifully updated 3-bedroom, 2-bathroom back split has been lovingly maintained by the same owner for 19 years and showcases true pride of ownership throughout. The bright and open main level features vaulted ceilings and an inviting open-concept layout, creating a warm and airy atmosphere ideal for everyday living and entertaining. Extensive improvements completed within the last eight years include a new kitchen with updated appliances, main floor flooring, a 200-amp electrical panel, furnace, central air conditioning, shingles, and an electric fireplace in the main living area. The spacious primary suite serves as a private retreat, complete with a large ensuite bathroom with laundry and direct access to the rear deck. The lower-level recreation room offers the perfect place to gather, featuring a gas fireplace, custom bar area with a keg tap, and a hidden utility room tucked behind a bookshelf door. Step outside and discover your own private oasis. Surrounded by mature trees and fully fenced for privacy, the backyard is designed for making memories, with an expansive covered patio, hot tub, fire pit area, and an above-ground pool set approximately two feet into the ground, complete with a new heater(2025) and pump(2021). A rear gate provides direct access to the Georgian Trail, allowing you to enjoy miles of walking and cycling right from your backyard. Additional highlights include a double attached garage with garage doors(2016) and a location close to schools, parks, downtown Collingwood, and the area's renowned four-season recreation. Offering an exceptional combination of thoughtful updates, incredible outdoor living, and a sought-after location, this is a home you'll be proud to call your own.
Listing Details
- MLS #
- S13455762
- Board
- PROPTX
- Market
- ontario
- Property Type
- Detached
- Style
- Backsplit 4
- Garage
- Attached
- Garage Spaces
- 2
- Parking Spaces
- 8
- Basement
- Finished
- Heating
- Forced Air
- Cooling
- Central Air
- Pool
- Abv Grnd
- Lot Size
- 70.3 × 183.87 ft
- Annual Taxes
- $4,191/yr
- Listed By
- Royal LePage Locations North
- Listed On
- June 17, 2026
Features & Extras
Extras
Built-in Microwave, Dishwasher, Dryer, Refrigerator, Stove, Washer, Pool & all equipment, Hot Tub & all Equipment (as-is), All bathroom mirrors, Pool table & keg tap (negotiable), HWT (owned)
Room Measurements
| Room | Level | Size |
|---|---|---|
| Kitchen | Main | 3.94 × 4.06 m |
| Dining | Main | 3.12 × 5.61 m |
| Living | Main | 3.4 × 5.61 m |
| Primary | Upper | 5.54 × 6.3 m |
| Bathroom | Upper | 3.73 × 4.52 m |
| Laundry | Upper | 2.51 × 3.1 m |
| 2nd Br | Lower | 3.53 × 6.12 m |
| 3rd Br | Lower | 4.27 × 3.45 m |
| Bathroom | Lower | 2.64 × 1.32 m |
| Rec | Bsmt | 6.12 × 5.59 m |
| Other | Bsmt | 1.42 × 2.26 m |
| Utility | Bsmt | 4.27 × 3.96 m |
| Other | Bsmt | 4.85 × 1.27 m |
Request information
A REMAX Hallmark® representative will follow up with you.