
Back to Listings
$3,100
10 Parkway Forest Dr
Toronto, Ontario

1 / 18



+13
Beds
3
Baths
2
Sqft
1,000
Type
Condo Apt
About this Property
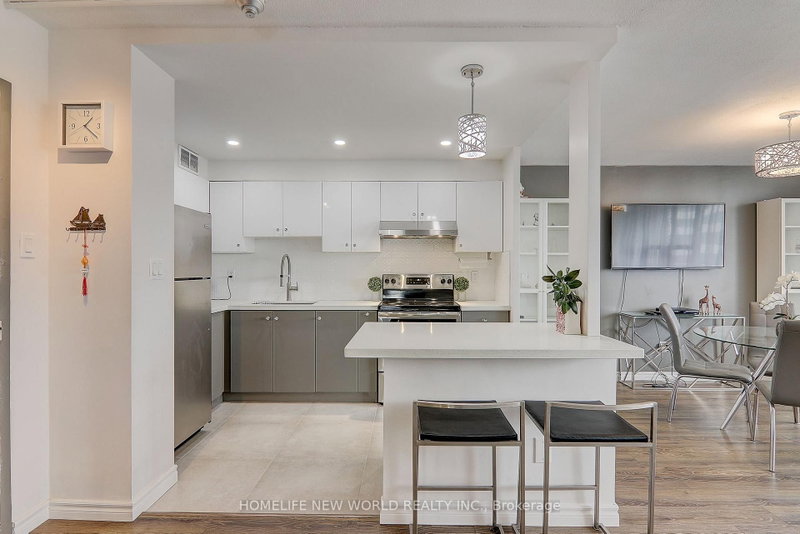
Steps Away From Don Mills Subway Station, Fairview Mall And Highways 401, 404, And Dvp! Totally Upgraded 3 Bedroom 2 Washroom Corner Unit, Sunny And Bright, Laminate Floor Throughout, Open Concept Living/Dining/Kitchen, En-Suite Locker, Master Bedroom With Walk-In Closet And 2 Piece En-Suite Bathroom.
Listing Details
- MLS #
- C13850688
- Board
- PROPTX
- Market
- ontario
- Property Type
- Condo Apt
- Style
- Apartment
- Garage
- Underground
- Garage Spaces
- 1
- Parking Spaces
- 1
- Basement
- None
- Heating
- Water
- Cooling
- None
- Listed By
- HOMELIFE NEW WORLD REALTY INC.
- Listed On
- October 1, 2026
Features & Extras
Extras
Rent including Utility and Internet!
Room Measurements
| Room | Level | Size | Features |
|---|---|---|---|
| Living | Flat | 3.34 × 6.25 m | Laminate, Large Window, Open Concept |
| Dining | Flat | 2.55 × 3.77 m | Laminate, W/O To Balcony, Open Concept |
| Kitchen | Flat | 2.3 × 2.55 m | Ceramic Floor, Modern Kitchen, Stainless Steel Appl |
| Primary | Flat | 3.28 × 3.79 m | Laminate, 2 Pc Ensuite, W/I Closet |
| 2nd Br | Flat | 2.85 × 3.62 m | Laminate, Closet, East View |
| 3rd Br | Flat | 2.98 × 3.5 m | Laminate, Closet, East View |
Request information
A REMAX Hallmark® representative will follow up with you.