
10 Pelmar Pl
Toronto, Ontario


Beds
6
Baths
4
Sqft
700
Type
Detached
About this Property
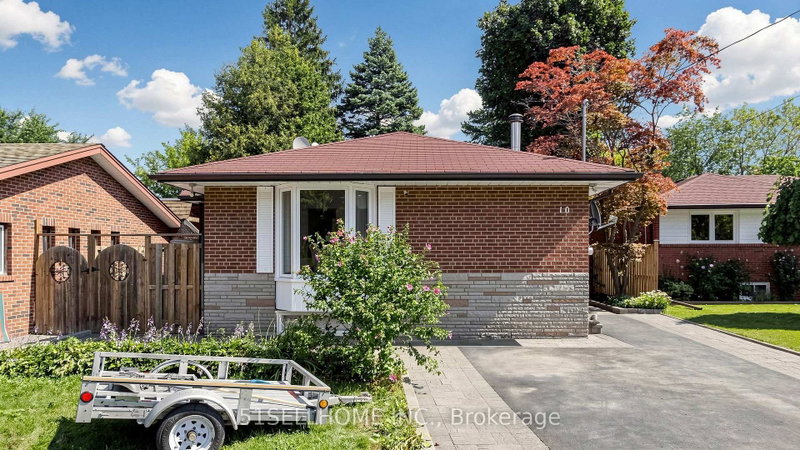
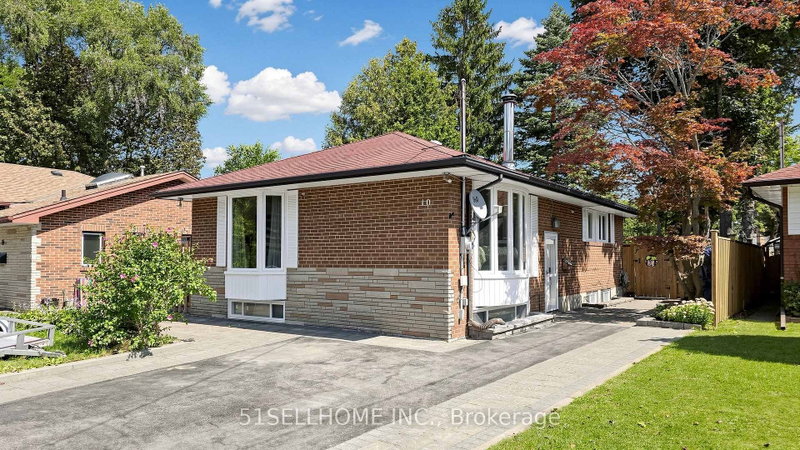
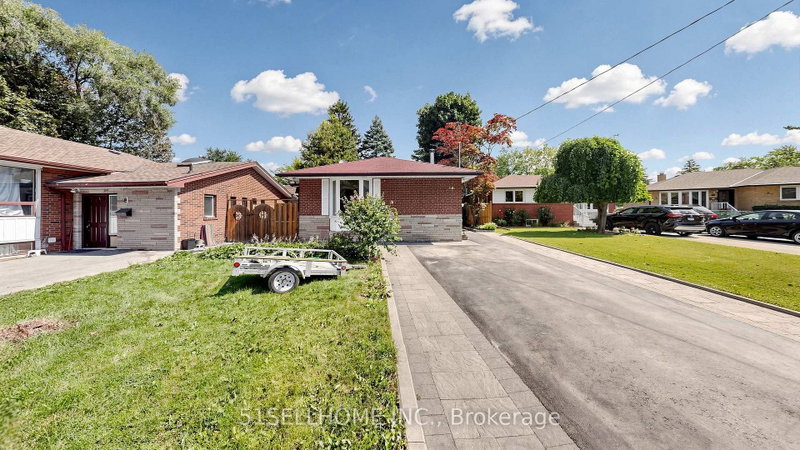
Welcome to this spacious detached bungalow in the desirable Woburn community of Scarborough. This home features 3 bedrooms on the main floor plus 3 additional bedrooms in the Separate Entrance basement, offering plenty of space for a large family or extended family. Tons Of Upgrades: New Backyard landscaping, Triple-glazed windows 2024, Furnace (2021), Ac (2021), Paved Driveway (2022), Backyard Fences (2020), Main Floor Hardwood Flooring (2020), Basement Renovation 2023, this home offers excellent potential for rental income or an in-law suite. Situated on a generous 50 x 122 ft lot, conveniently close to schools, parks, public transit, shopping, Scarborough Town Centre, Centennial College and major highways. A great opportunity for homeowners and investors alike. three basement suites rent is $3150/month total.
Listing Details
- MLS #
- E13725790
- Board
- PROPTX
- Market
- ontario
- Property Type
- Detached
- Style
- Bungalow
- Garage
- None
- Parking Spaces
- 5
- Basement
- Finished, Sep Entrance
- Heating
- Forced Air
- Cooling
- Central Air
- Pool
- None
- Lot Size
- 50 × 122 ft
- Annual Taxes
- $3,860/yr
- Listed By
- 51SELLHOME INC.
- Listed On
- August 30, 2026
Features & Extras
Extras
Triple-glazed windows over $20K, Basement Renovation over $40k, Backyard New Landscaping over $20K
Room Measurements
| Room | Level | Size | Features |
|---|---|---|---|
| Living | Ground | 3.8 × 4.4 m | hardwood floor, Window, Closet |
| Dining | Ground | 2.1 × 2.8 m | hardwood floor, Window, 4 Pc Bath |
| Kitchen | Ground | 3.2 × 4.6 m | Stainless Steel Appl, Breakfast Area, Skylight |
| Primary | Ground | 3.1 × 3.9 m | hardwood floor, W/O To Deck, Closet |
| 2nd Br | Ground | 3.05 × 3.85 m | hardwood floor, W/O To Deck, Closet |
| 3rd Br | Ground | 2.7 × 2.8 m | hardwood floor, Window, Closet |
| Br | Bsmt | 3.3 × 4.3 m | Laminate, Window, 3 Pc Bath |
| 2nd Br | Bsmt | 4.6 × 4.1 m | Laminate, Closet, 3 Pc Ensuite |
| 3rd Br | Bsmt | 4.5 × 3.0 m | Laminate, Window, 3 Pc Ensuite |
| Kitchen | Bsmt | 3.2 × 3.5 m |
Request information
A REMAX Hallmark® representative will follow up with you.