
10 PICADILLY Pl
Guelph, Ontario



Beds
5
Baths
2
Sqft
700
Type
Detached
About this Property
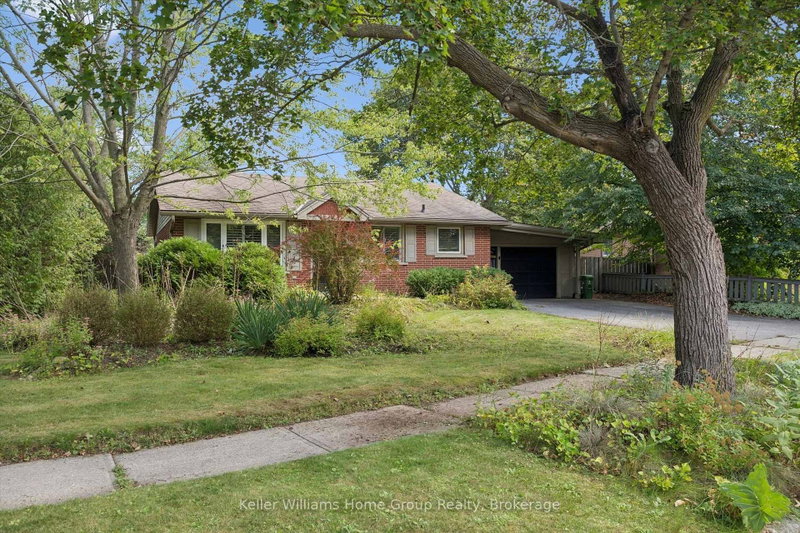
Welcome to 10 Picadilly! Tucked away on a quiet cul-de-sac, this versatile property offers a fantastic opportunity for investors, multi-generational living, or buyers looking for a home with future flexibility. The property features a spacious upper residence along with a legal two-bedroom lower accessory apartment, each with its own laundry. The upper unit is currently leased, while the lower apartment is vacant-giving a new owner the option to select their own tenant, occupy the lower unit while benefiting from rental income above, or explore converting the property back into a single-family home. The lower apartment features four large egress windows, while the widened and paved driveway provides parking for four vehicles. Outside, enjoy a large 77' x 124' fully fenced lot with plenty of outdoor space, all in a quiet location close to parks and everyday amenities. Whether you're looking for an income-producing property, an owner-occupied home with a mortgage helper, or a property with the flexibility to adapt to your future needs, 10 Picadilly offers plenty of possibilities.
Listing Details
- MLS #
- X13792750
- Board
- PROPTX
- Market
- ontario
- Property Type
- Detached
- Style
- Bungalow
- Year Built
- 51-99
- Garage
- Attached
- Garage Spaces
- 1
- Parking Spaces
- 4
- Basement
- Sep Entrance, Finished
- Heating
- Forced Air
- Cooling
- Central Air
- Pool
- None
- Lot Size
- 77 × 124 ft
- Annual Taxes
- $5,604/yr
- Listed By
- Keller Williams Home Group Realty
- Listed On
- September 16, 2026
Features & Extras
Extras
FRIDGE X2, STOVE X2, WASHER X2, RANGEHOOD X2, DRYER X2, DISHWASHER X2
Room Measurements
| Room | Level | Size |
|---|---|---|
| Primary | Main | 3.42 × 4.49 m |
| Living | Main | 2.51 × 3.12 m |
| Kitchen | Main | 3.04 × 4.87 m |
| Br | Main | 3.42 × 4.34 m |
| Bathroom | Main | 3.0 × 2.0 m |
| Br | Main | 2.61 × 3.42 m |
| Living | Bsmt | 3.27 × 7.03 m |
| Kitchen | Bsmt | 2.81 × 2.92 m |
| Br | Bsmt | 2.92 × 4.14 m |
| Bathroom | Bsmt | 2.0 × 1.5 m |
| Br | Bsmt | 2.61 × 3.65 m |
| Laundry | Bsmt | 1.52 × 2.03 m |
Request information
A REMAX Hallmark® representative will follow up with you.