
10 Post Oak Dr
Richmond Hill, Ontario

Beds
3
Baths
3
Sqft
1,200
Type
Condo Townhouse
About this Property
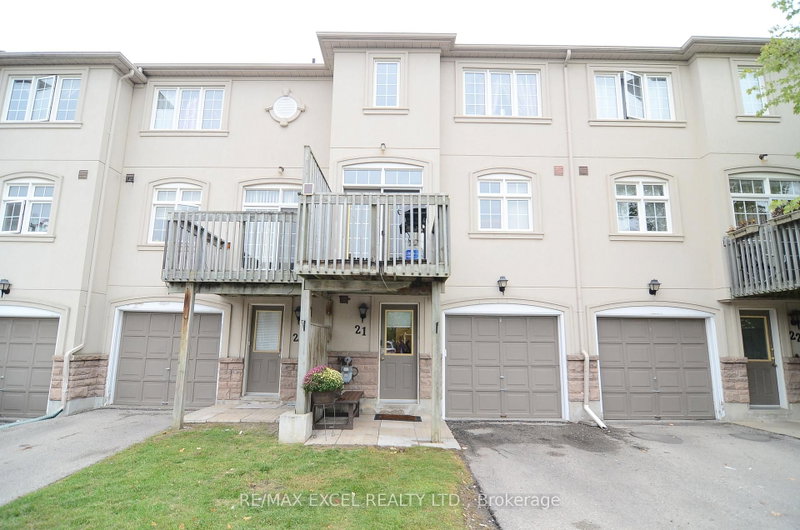
Fabulous Opportunity To Own A Bright And Spacious, Fully Renovated 3-Bedroom Townhouse In A Well-Maintained Complex In The Heart Of Richmond Hill. This Beautifully Updated Home Features Modern Finishes Throughout, An Open-Concept Living And Dining Area, A Cozy Gas Fireplace, And A Stylish Renovated Kitchen With Quartz Countertops, Backsplash, And Stainless Steel Appliances. Enjoy A Large Eat-In Area With Walk-Out To Balcony, Perfect For Relaxing, Entertaining, Or BBQs. Fresh, Move-In Ready, And Thoughtfully Updated For Comfortable Family Living. Located In A Family-Friendly Community Close To High-Ranked Schools, Parks, Walking And Hiking Trails, Shopping, Restaurants, Groceries, Transit, And Easy Access To Yonge Street. A Wonderful Home In A Convenient And Highly Desired Richmond Hill Location.
Listing Details
- MLS #
- N13655374
- Board
- PROPTX
- Market
- ontario
- Property Type
- Condo Townhouse
- Style
- 3-Storey
- Year Built
- 16-30
- Garage
- Attached
- Garage Spaces
- 1
- Parking Spaces
- 2
- Basement
- None
- Heating
- Forced Air
- Cooling
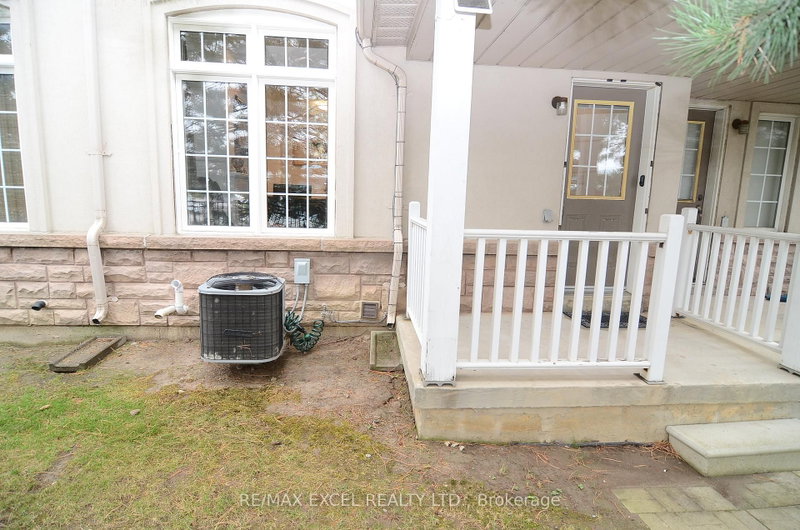
- Central Air
- Annual Taxes
- $3,626/yr
- Maint. Fee
- $408/mo
- Listed By
- REMAX EXCEL REALTY LTD.
- Listed On
- August 9, 2026
Features & Extras
Extras
Stainless Steel Fridge, Stainless Steel Stove, Built-In Dishwasher, Front Loading Washer And Dryer, All Existing Light Fixtures, All Existing Window Coverings, Alarm Sensors, 2 Video Doorbells, Garage Door Opener And Remote, Gas Burner And Equipment, Central Air Conditioning, Central Vacuum And Related Attachments.
Room Measurements
| Room | Level | Size | Features |
|---|---|---|---|
| Living | 2nd | 3.98 × 6.63 m | Broadloom, Combined W/Dining, Fireplace |
| Dining | 2nd | 3.98 × 6.63 m | Broadloom, Combined W/Living, Pot Lights |
| Kitchen | 2nd | 3.52 × 5.08 m | Ceramic Floor, Quartz Counter, W/O To Balcony |
| 2nd Br | 3rd | 2.39 × 3.98 m | Broadloom, Closet, Window |
| 3rd Br | 3rd | 2.55 × 3.01 m | Broadloom, Closet, Window |
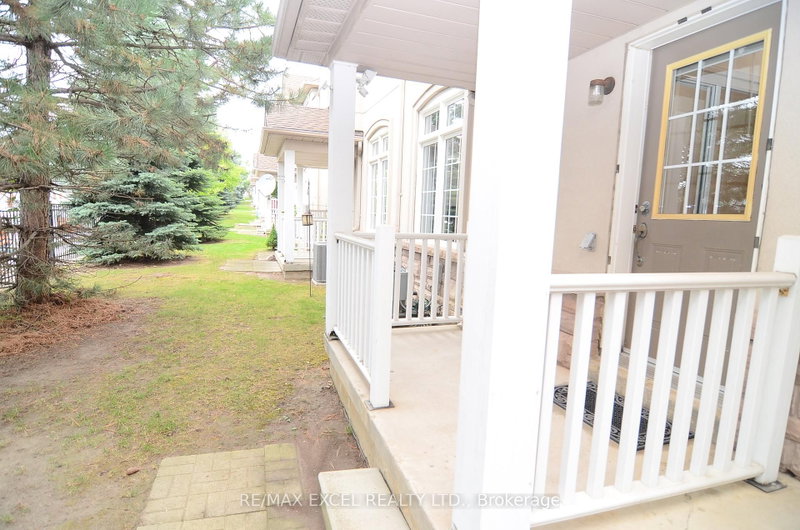
| Rec | Ground | 2.55 × 3.23 m | Broadloom, Open Concept, W/O To Yard |
Request information
A REMAX Hallmark® representative will follow up with you.