
10 Rosanne Circ
Wasaga Beach, Ontario


Beds
4
Baths
4
Sqft
2,500
Type
Detached
About this Property
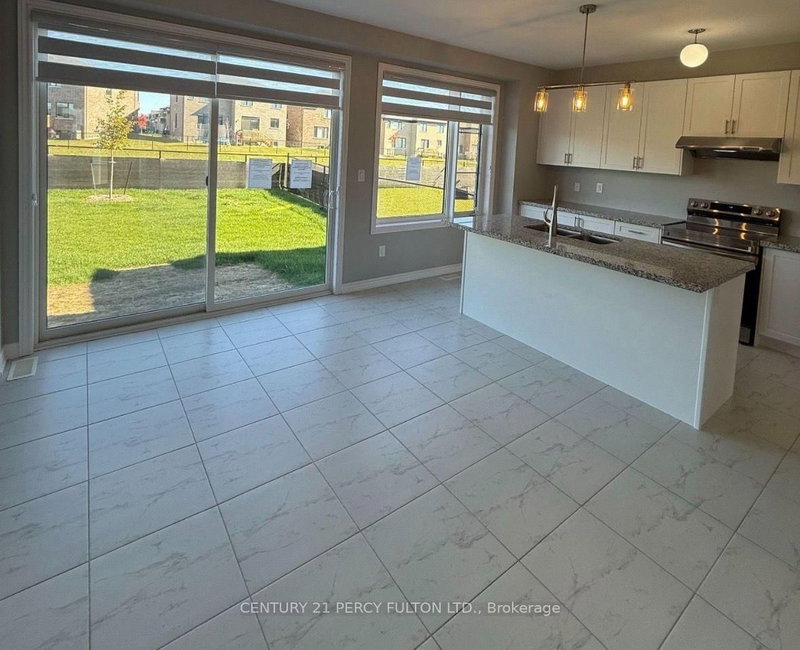
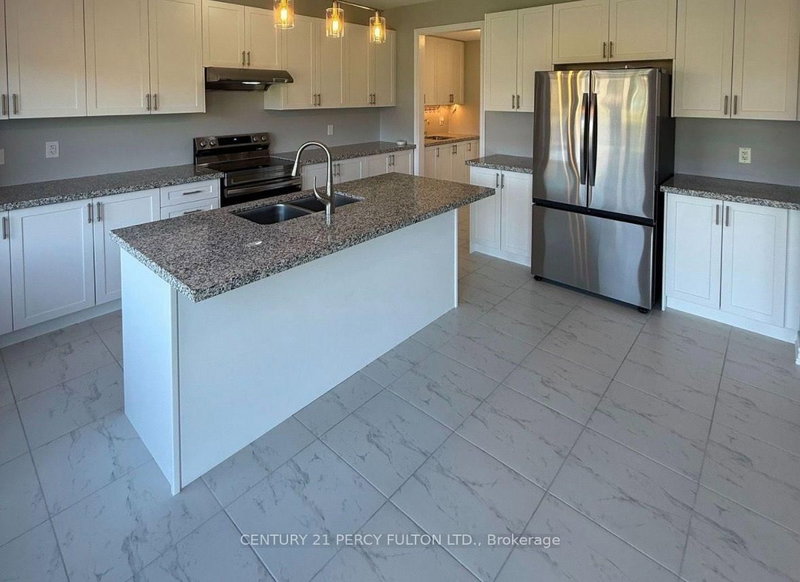
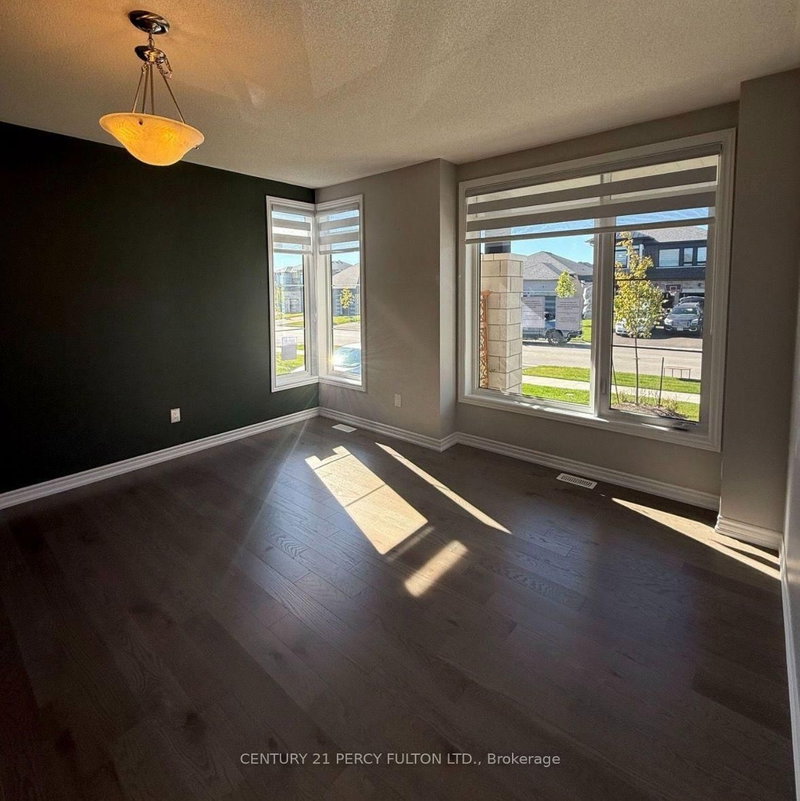
Just minutes from the shores of Wasaga Beach, this impressive nearly new home offers close to 3,000 sq. ft. of thoughtfully designed living space in a welcoming, family-oriented community. A spacious double-car garage and elegant double-door entrance open into a bright foyer, leading to generous living and family rooms highlighted by oversized contemporary corner windows and abundant natural light. The open-concept kitchen is designed for both everyday living and entertaining, featuring quartz countertops, extensive cabinetry, a convenient walk-through pantry, centre island with breakfast seating, and seamless flow into the dining area. Upstairs, each bedroom offers excellent closet space and convenient bathroom access. The spacious primary retreat features walk-in closets and a beautifully appointed ensuite complete with double vanities, a freestanding soaker tub, and an oversized glass shower. The basement provides even more potential, with extra-large windows, a bathroom rough-in, and plenty of space to create additional living, recreation, or entertainment areas. A fantastic opportunity to own a modern, spacious home only minutes from one of Ontario's most popular beach destinations!
Listing Details
- MLS #
- S13703272
- Board
- PROPTX
- Market
- ontario
- Property Type
- Detached
- Style
- 2-Storey
- Year Built
- 0-5
- Garage
- Attached
- Garage Spaces
- 2
- Parking Spaces
- 4
- Basement
- Part Fin
- Heating
- Forced Air
- Cooling
- Central Air
- Pool
- None
- Lot Size
- 50.2 × 109.91 ft
- Annual Taxes
- $6,076/yr
- Listed By (Primary)
- CENTURY 21 PERCY FULTON LTD.
- Co-Listed By
- LPT REALTY
- Listed On
- August 22, 2026
Room Measurements
| Room | Level | Size | Features |
|---|---|---|---|
| Family | Main | 3.78 × 5.52 m | Laminate |
| Laundry | 2nd | 1.84 × 2.45 m | Tile Floor |
| Rec | Bsmt | 4.7 × 6.19 m | |
| Primary | 2nd | 3.82 × 5.51 m | Broadloom, W/I Closet, 5 Pc Ensuite |
| Kitchen | Main | 5.74 × 4.57 m | Tile Floor, Stainless Steel Appl |
| 3rd Br | 2nd | 3.55 × 3.96 m | Broadloom |
| 4th Br | 2nd | 3.19 × 4.56 m | 3 Pc Ensuite, W/I Closet |
| Powder Rm | Main | 1.52 × 1.68 m | Tile Floor, 2 Pc Bath |
| 2nd Br | 2nd | 3.33 × 3.52 m | Broadloom |
| Bathroom | 2nd | 4.05 × 1.81 m | Tile Floor, 4 Pc Ensuite |
| Living | Main | 5.57 × 4.27 m | Laminate |
| Foyer | Main | 2.14 × 3.19 m | Tile Floor |
Request information
A REMAX Hallmark® representative will follow up with you.