
10 Sheffield St
Southgate, Ontario


Beds
3
Baths
2
Sqft
1,100
Type
Detached
About this Property
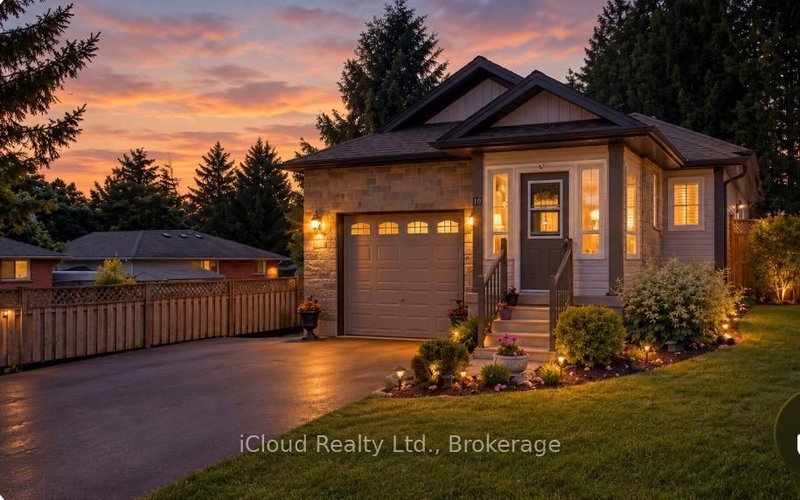
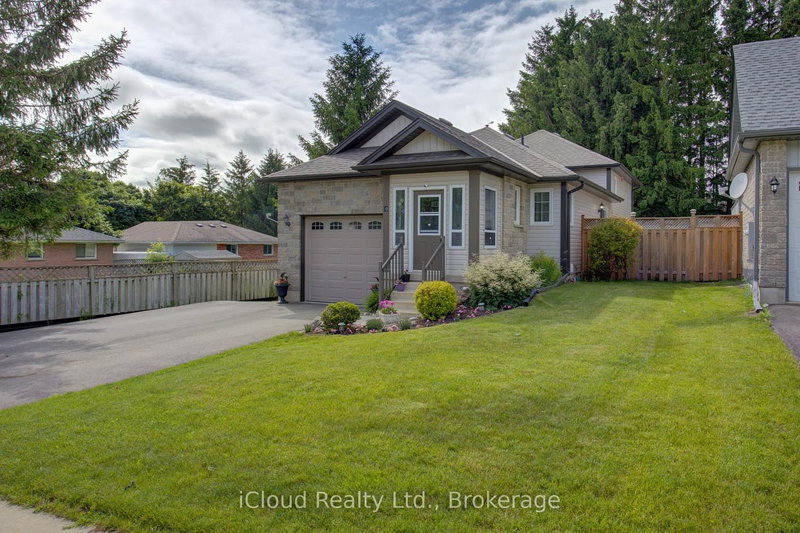
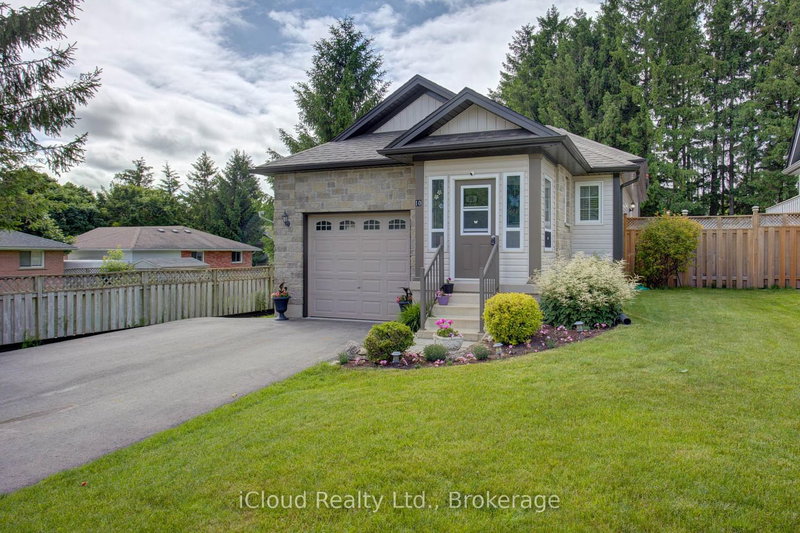
Great 4 Level Backsplit. Bright Open Concept Main Floor with Vaulted Ceiling - Spacious Kitchen - Breakfast Area w W/O to side 7'x14' deck w Gas BBQ hook up - Large Dining Room Area that overlooks Livingroom - Hardwood Flooring. Large Bright .Lower level Livingroom with Feature wall Gas Fireplace - Walkout to Rear Patio - Sitting Room/Office - L Shaped Room & 3pc Bath. Upper Level. finished with 3 Good sized Bedrooms & 4 pc Bath. Fully Enclosed Front Porch. Front Foyer w Double Closet. Interior access to Garage off kitchen area. Fully Fenced Rear Yard with 10' x 10' Garden Shed on Concrete Pad. Mature Landscaping. Generlink set up for Generator Hook Up. (New Stove, Washer & Hot Water Heater January 2026) Hydro Service/Panel Upgraded and set up for E Charging.
Listing Details
- MLS #
- X13697550
- Board
- PROPTX
- Market
- ontario
- Property Type
- Detached
- Style
- Backsplit 4
- Garage
- Attached
- Garage Spaces
- 1
- Parking Spaces
- 3
- Basement
- Part Fin
- Heating
- Forced Air
- Cooling
- Central Air
- Pool
- None
- Lot Size
- 45.64 × 134.78 ft
- Annual Taxes
- $3,520/yr
- Listed By
- iCloud Realty Ltd.
- Listed On
- August 20, 2026
Features & Extras
Extras
Fridge, Stove, B/I Dishwasher, Washer, Dryer, Hot Water Heater, Water Softener, All Electric Light Fixtures, All Window Coverings, Central Air, Garage Door Opener & Remote, Garden Shed, Generlink set up for Generator Hook Up.
Room Measurements
| Room | Level | Size | Features |
|---|---|---|---|
| Kitchen | Main | 3.32 × 3.5 m | Ceramic Floor, Stainless Steel Appl, W/O To Garage |
| Dining | Main | 4.06 × 4.46 m | hardwood floor, Vaulted Ceiling, O/Looks Living |
| Living | Ground | 6.99 × 7.08 m | Gas Fireplace, Combined W/Office, L-Shaped Room |
| Primary | Upper | 3.46 × 4.28 m | Broadloom, Double Closet, Window |
| 2nd Br | Upper | 3.01 × 3.11 m | Broadloom, Closet, Window |
| 3rd Br | Upper | 3.02 × 3.09 m | Broadloom, Closet, Window |
| Other | Bsmt | 7.2 × 8.2 m | Concrete Floor, L-Shaped Room, Combined W/Laundry |
Request information
A REMAX Hallmark® representative will follow up with you.