
10 Stonegate Ave
Mono, Ontario



Beds
4
Baths
4
Sqft
2,500
Type
Detached
About this Property
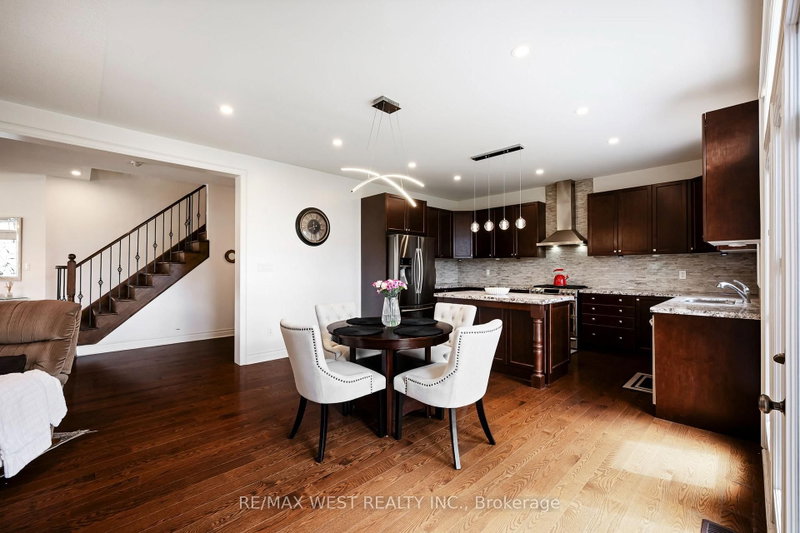
Discover refined living in this exceptional executive home by Brookfield Homes, gracefully positioned on a substantial premium corner lot in the highly sought-after Fieldstone community. From the moment you arrive, the home makes a striking impression with its open concept design, timeless curb appeal, expansive presence, and impressive three-car garage. Inside, the residence offers a sophisticated layout with four generously sized bedrooms, each with access to a bathroom, creating both comfort and privacy for family and guests alike. The main level is designed with elegance and function in mind, featuring multiple living and dining spaces that flow beautifully into a gourmet kitchen ideal for entertaining on any scale. Set on a truly remarkable lot, the property offers exceptional outdoor space and a sense of openness rarely found. The over-sized front porch adds a touch of classic charm, while the overall setting delivers the perfect balance of luxury, space, and prestige. Ideally located close to major highways, top-rated schools, shopping, and dining, this home offers an unmatched lifestyle in one of the area's most desirable communities
Listing Details
- MLS #
- X14095576
- Board
- PROPTX
- Market
- ontario
- Property Type
- Detached
- Style
- 2-Storey
- Year Built
- 6-15
- Garage
- Attached
- Garage Spaces
- 3
- Parking Spaces
- 7
- Basement
- Full
- Heating
- Forced Air
- Cooling
- Other
- Pool
- None
- Lot Size
- 71.09 × 134.59 ft
- Annual Taxes
- $7,828/yr
- Listed By
- REMAX WEST REALTY INC.
- Listed On
- October 19, 2026
Room Measurements
| Room | Level | Size |
|---|---|---|
| Living | Main | 3.65 × 3.96 m |
| Kitchen | Main | 4.57 × 2.74 m |
| Breakfast | Main | 4.57 × 3.35 m |
| Great Rm | Main | 5.08 × 4.26 m |
| Library | Main | 3.55 × 3.05 m |
| Primary | 2nd | 5.18 × 4.26 m |
| 2nd Br | 2nd | 3.65 × 3.2 m |
| 3rd Br | 2nd | 3.04 × 5.25 m |
| 4th Br | 2nd | 3.65 × 3.65 m |
Request information
A REMAX Hallmark® representative will follow up with you.