
Back to Listings
$875,000
10 Vaughan St S
Guelph, Ontario
1 / 15



+10
Beds
5
Baths
4
Sqft
1,500
Type
Att/Row/Twnhouse
About this Property
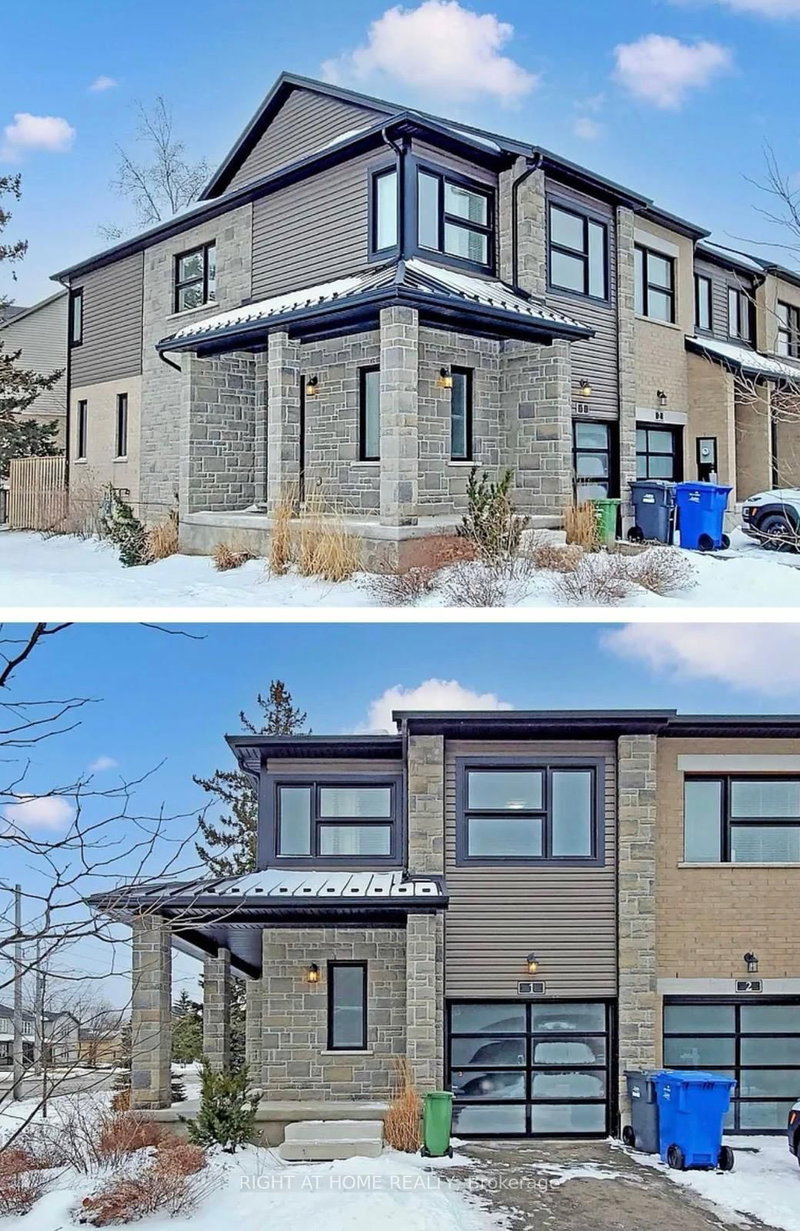
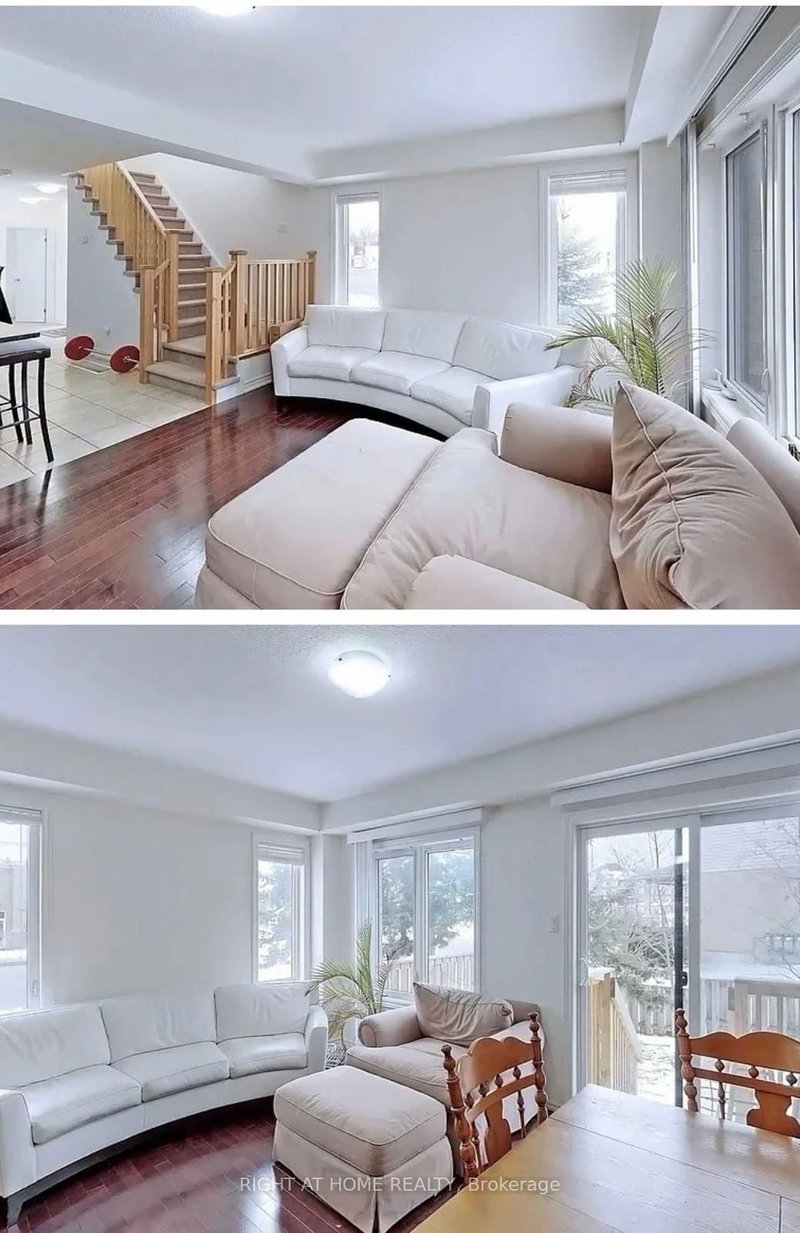
A Must See!!! With Minutes Away From U Of G - Do Not Miss This Amazing Corner Free Hold Town Home With 05 Bedrooms, 04 Washrooms And A Large Porch Entry. Very Bright Open Concept Centrally Located In A Desirable Community With Easy Access To All Major Amenities And Public Transport With Walk Out To Your Private Back Yard.
Listing Details
- MLS #
- X13660408
- Board
- PROPTX
- Market
- ontario
- Property Type
- Att/Row/Twnhouse
- Style
- 2-Storey
- Year Built
- 6-15
- Garage
- Attached
- Garage Spaces
- 1
- Parking Spaces
- 2
- Basement
- Full, Finished
- Heating
- Forced Air
- Cooling
- Central Air
- Pool
- None
- Lot Size
- 21 × 89.73 ft
- Annual Taxes
- $4,945/yr
- Listed By
- RIGHT AT HOME REALTY
- Listed On
- August 9, 2026
Features & Extras
Extras
Extras - Fridge, Stove, Dishwasher, W&D, Electric Light Fixtures, Water Softener System
Room Measurements
| Room | Level | Size | Features |
|---|---|---|---|
| Foyer | Main | 2.01 × 2.01 m | Ceramic Floor, Access To Garage |
| Bathroom | Main | 0.31 × 0.31 m | Ceramic Floor, 2 Pc Bath |
| Kitchen | Main | 11.5 × 4.05 m | Ceramic Floor, Granite Counter, W/O To Patio |
| Great Rm | Main | 3.51 × 4.91 m | hardwood floor, Open Concept, W/O To Patio |
| Primary | 2nd | 2.96 × 4.08 m | Broadloom, Large Closet, Large Window |
| 2nd Br | 2nd | 2.65 × 3.69 m | Broadloom, Large Window, Large Closet |
| Bathroom | 2nd | 0.31 × 0.31 m | Ceramic Floor, 4 Pc Bath |
| 3rd Br | 2nd | 2.62 × 3.39 m | Broadloom, Large Closet, Large Window |
| 4th Br | 2nd | 2.62 × 3.39 m | Broadloom, Large Closet, Large Window |
| Bathroom | 2nd | 0.31 × 0.31 m | Ceramic Floor, 4 Pc Bath |
| 5th Br | Bsmt | 3.69 × 5.0 m | Broadloom, Large Window, Large Closet |
| Bathroom | Bsmt | 0.31 × 0.31 m | Ceramic Floor, 3 Pc Bath |
Request information
A REMAX Hallmark® representative will follow up with you.