
10 Walker St
Brockton, Ontario


Beds
2
Baths
2
Sqft
1,500
Type
Detached
About this Property

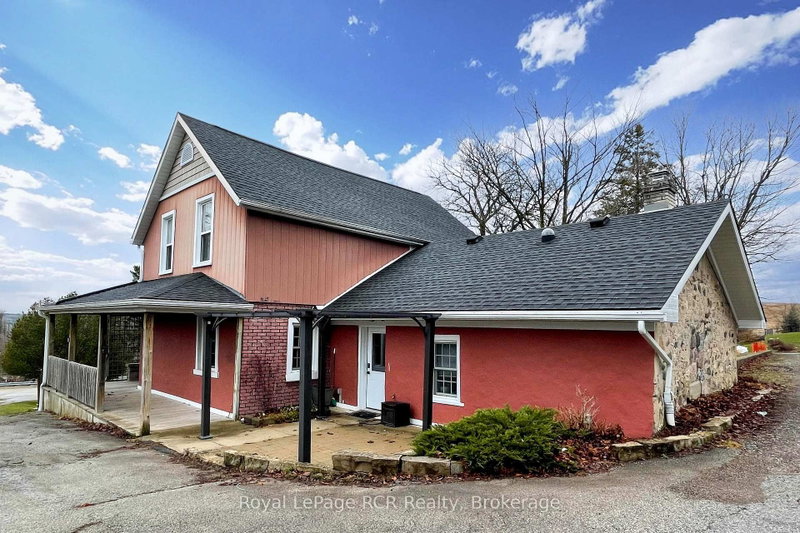
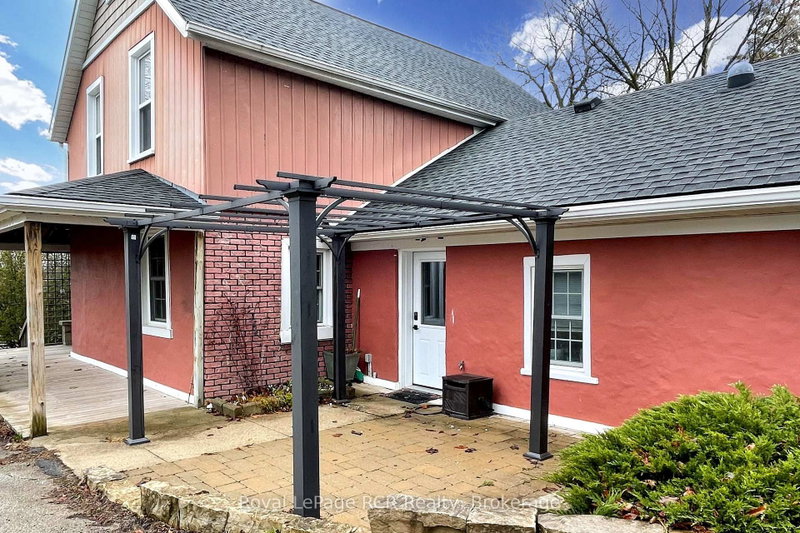
2 bedroom, 2 bath home on an almost HALF ACRE lot -- in town! This updated storey-and-a-half Walkerton home is move-in ready. The main floor features a well-laid-out kitchen with gorgeous maple cabinets, a spacious dining room with hardwood floors, a convenient laundry room, a 2-piece bath, a family room with gas fireplace (2021), and a sunroom with updated windows (2021) offering expansive westerly views over Walkerton. Upstairs are the bedrooms, a 4-piece bath, and storage. The unfinished basement provides even more storage options. Outside, you'll find the detached garage and the circular driveway provide ample parking
Listing Details
- MLS #
- X12989028
- Board
- PROPTX
- Market
- ontario
- Property Type
- Detached
- Style
- 1 1/2 Storey
- Year Built
- 100+
- Garage
- Detached
- Garage Spaces
- 1
- Parking Spaces
- 10
- Basement
- Unfinished
- Heating
- Forced Air
- Cooling
- Central Air
- Pool
- None
- Lot Size
- 183.83 × 210.78 ft
- Annual Taxes
- $3,176/yr
- Listed By
- Royal LePage RCR Realty
- Listed On
- April 13, 2026
Features & Extras
Extras
Refrigerator, Stove, Dishwasher, Microwave, Washer, Dryer, TV wall-mounted brackets (x3)
Room Measurements
| Room | Level | Size | Features |
|---|---|---|---|
| Bathroom | Main | 1.51 × 1.51 m | 2 Pc Bath |
| Sunroom | Main | 2.05 × 6.86 m | |
| Dining | Main | 5.47 × 4.48 m | |
| Kitchen | Main | 3.25 × 4.27 m | |
| Laundry | Main | 2.06 × 3.47 m | |
| Living | Main | 4.77 × 5.1 m | |
| Primary | 2nd | 4.97 × 3.19 m | |
| Br | 2nd | 3.01 × 3.07 m | |
| Bathroom | 2nd | 1.85 × 2.11 m | 4 Pc Bath |
Request information
A REMAX Hallmark® representative will follow up with you.