
10 Yonge St
Toronto, Ontario



Beds
1
Baths
1
Sqft
600
Type
Condo Apt
About this Property
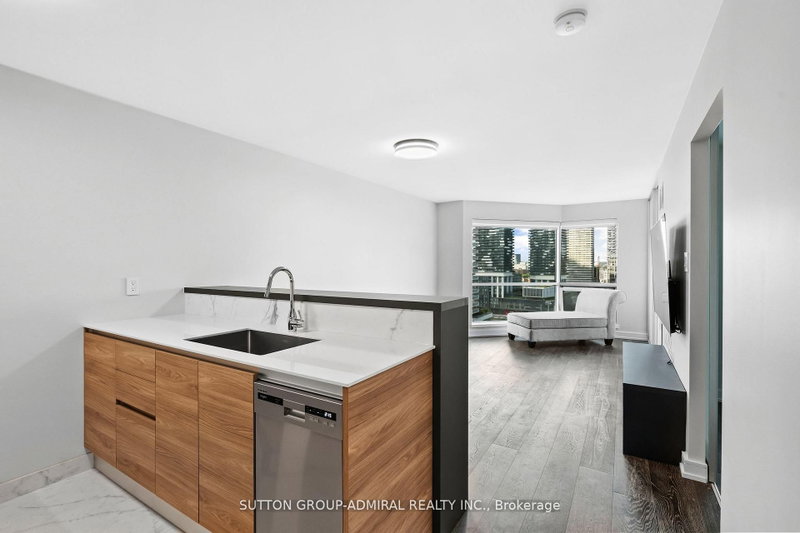
Indulge in unparalleled luxury at the Waterfront Stunning Condo, where sophistication meets modern elegance. Every detail has been meticulously curated, from the Scavolini kitchen to the 4-piece bathroom featuring a soaker tub with book match backsplash, exquisite book-matched tiles in the kitchen and bath. The master bedroom boasts an upgraded closet with custom built-in organizers, complemented by an additional front entrance closet with upgraded custom built-in organizers. Floor-to-ceiling windows throughout, with remote-controlled window coverings. Enjoy Bell Internet & TV package included in the maintenance fees. Immerse yourself in five-star amenities! Elevate your lifestyle. A true masterpiece - this residence must be experienced to be fully appreciated.
Listing Details
- MLS #
- C13652972
- Board
- PROPTX
- Market
- ontario
- Property Type
- Condo Apt
- Style
- Apartment
- Garage
- Underground
- Garage Spaces
- 1
- Parking Spaces
- 1
- Basement
- None
- Heating
- Forced Air
- Cooling
- Central Air
- Annual Taxes
- $2,406/yr
- Maint. Fee
- $792/mo
- Listed By
- SUTTON GROUP-ADMIRAL REALTY INC.
- Listed On
- August 6, 2026
Features & Extras
Extras
Fridge, Stove, Built-in Oven Cook Top, Washer, Dryer, All Electric Light Fixtures Included
Room Measurements
| Room | Level | Size | Features |
|---|---|---|---|
| Living | Flat | 3.24 × 4.52 m | Combined W/Dining, hardwood floor, Overlook Water |
| Dining | Flat | 3.24 × 4.52 m | Combined W/Living, hardwood floor |
| Kitchen | Flat | 2.31 × 2.44 m | Open Concept, Breakfast Bar |
| Primary | Flat | 3.05 × 2.89 m | hardwood floor, Closet |
| Solarium | Flat | 2.0 × 3.85 m | hardwood floor, Overlook Water |
Request information
A REMAX Hallmark® representative will follow up with you.