
Back to Listings
$1,168,000
100 Bushmills Sq
Toronto, Ontario
Beds
7
Baths
4
Sqft
2,000
Type
Detached
About this Property
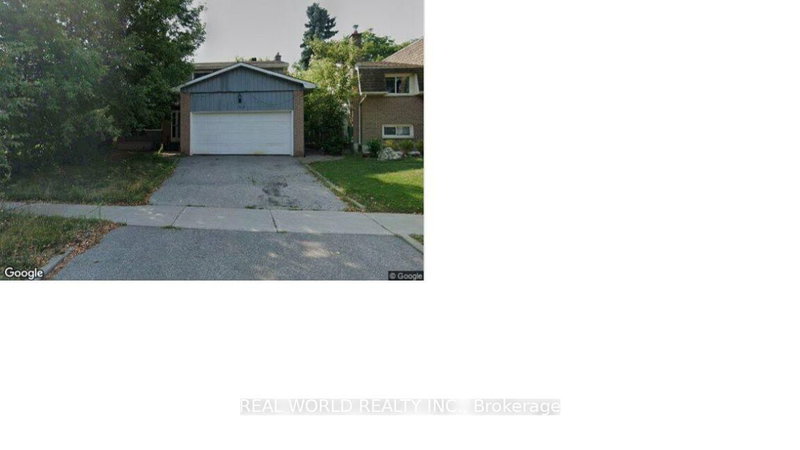
Prime Agincourt Location, Premium 50 X 149 Feet Lot! South Facing Detached House W 4 Bedrms, Large Living, Dining & Family Room W Fireplace, Hardwood Floor Throughout. Hardwood Floor (2018) On 1st Floor, Kitchen Granite Counter & Cabinet & Backsplash, Pot Lights, Crown Moulding, Step To Ttc, Shops, Schools, Park& All Amenities. Finished Basement W Separate Entrance & 3 Bedrooms Apartment For Extra Income!
Listing Details
- MLS #
- E13760830
- Board
- PROPTX
- Market
- ontario
- Property Type
- Detached
- Style
- 2-Storey
- Garage
- Attached
- Garage Spaces
- 2
- Parking Spaces
- 4
- Basement
- Finished
- Heating
- Forced Air
- Cooling
- Central Air
- Pool
- None
- Lot Size
- 50 × 149 ft
- Annual Taxes
- $5,885/yr
- Listed By
- REAL WORLD REALTY INC.
- Listed On
- September 9, 2026
Features & Extras
Extras
Kitchen(2018), Hardwood Floor(2018), Roof(2015), Direct Access To Garage, Enclosed Porch, Deck, Dish Washer(2018), Fridge, Stove, Range Hood, Washer, Dryer. All Existing Elfs And Window Coverings. Garage Door Opener
Room Measurements
| Room | Level | Size | Features |
|---|---|---|---|
| Living | Ground | 3.57 × 5.55 m | hardwood floor, Combined W/Dining, Pot Lights |
| Dining | Ground | 3.57 × 3.45 m | hardwood floor, Combined W/Living, Sliding Doors |
| Kitchen | Ground | 3.9 × 3.85 m | Eat-In Kitchen, Granite Counter, Backsplash |
| Family | Ground | 3.52 × 5.54 m | hardwood floor, Brick Fireplace, Sliding Doors |
| Primary | 2nd | 3.5 × 5.3 m | hardwood floor, W/I Closet, 4 Pc Ensuite |
| 2nd Br | 2nd | 3.2 × 3.9 m | hardwood floor, Large Closet, Window |
| 3rd Br | 2nd | 3.5 × 3.5 m | hardwood floor, Large Closet, Window |
| 4th Br | 2nd | 3.15 × 3.75 m | hardwood floor, Large Closet, Window |
| Rec | Bsmt | 3.33 × 7.22 m | Laminate, 3 Pc Bath |
| Kitchen | Bsmt | 3.0 × 4.0 m | Ceramic Floor |
Request information
A REMAX Hallmark® representative will follow up with you.