
100 Copeman Cres
Barrie, Ontario

Beds
3
Baths
2
Sqft
700
Type
Detached
About this Property
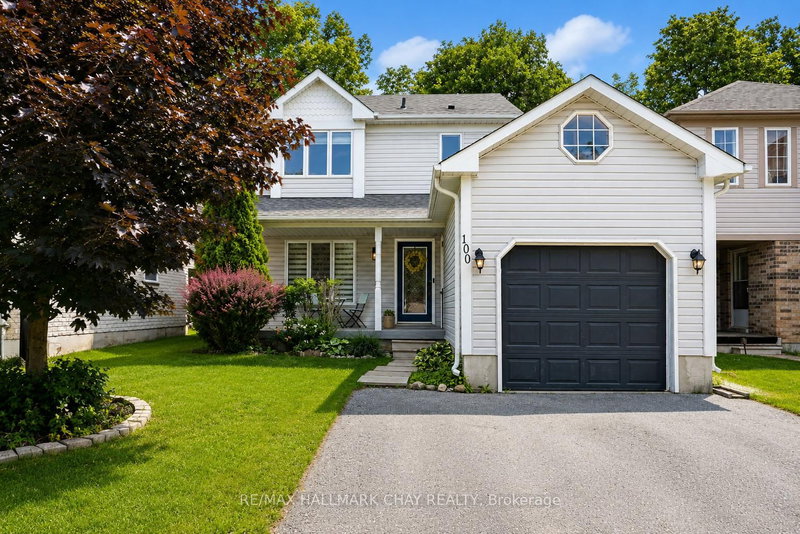
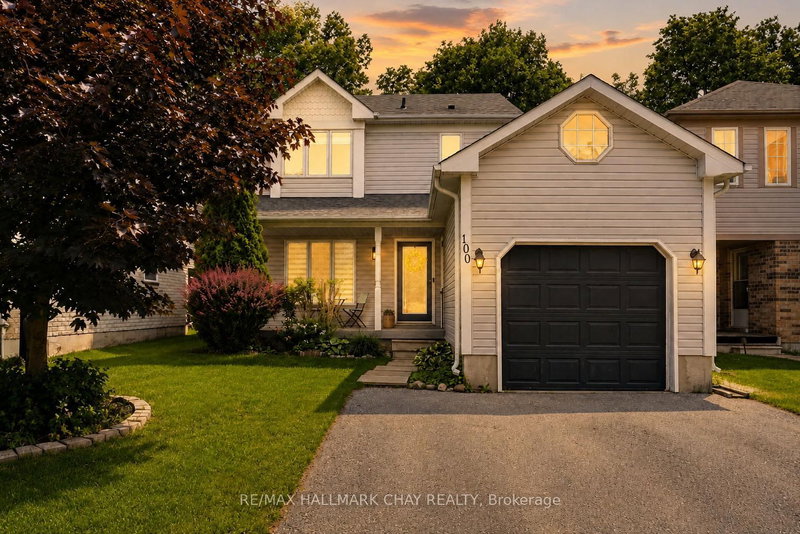
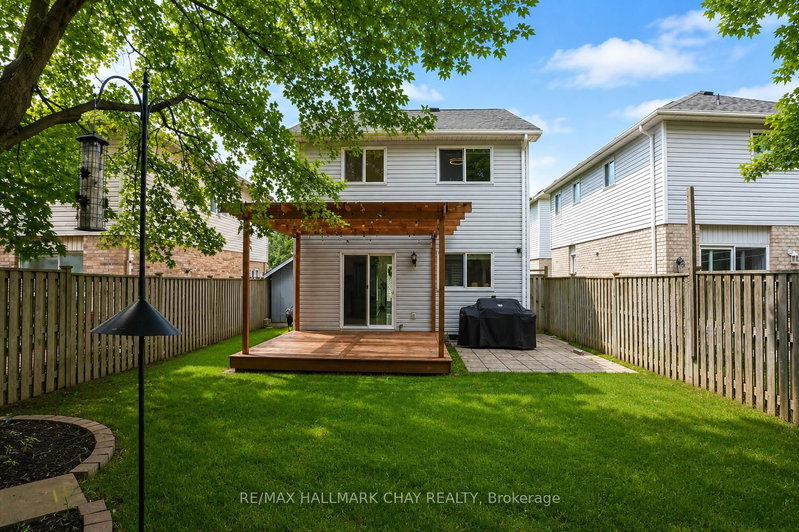
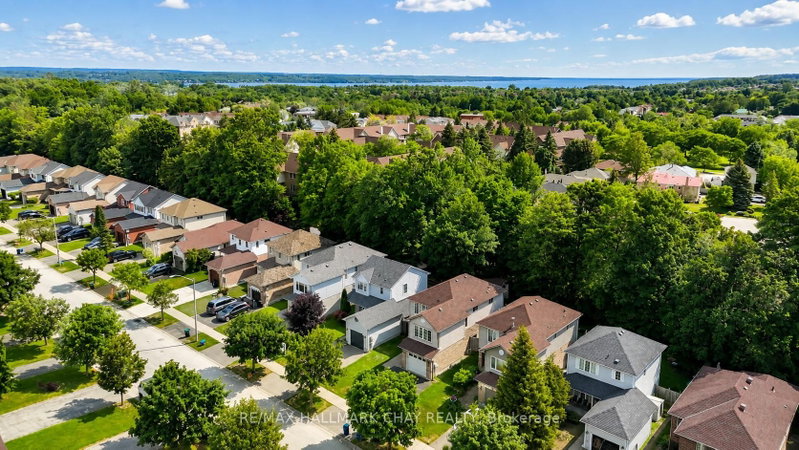
Welcome to 100 Copeman Cres - a 1,036 sq ft detached home offering the space, privacy and potential buyers are looking for. Private backyard, a functional layout and plenty of opportunity to make the home your own, this is an ideal option for buyers looking to get into a detached home without stretching into the higher price brackets. You've been waiting for the right detached home to come along - this might be the one worth moving on. Roof, furnace, AC and windows are all newer - 2018/2019. Garage is fully insulated with loads of storage.
Listing Details
- MLS #
- S13690198
- Board
- PROPTX
- Market
- ontario
- Property Type
- Detached
- Style
- 2-Storey
- Year Built
- 16-30
- Garage
- Attached
- Garage Spaces
- 1
- Parking Spaces
- 3
- Basement
- Finished, Full
- Heating
- Forced Air
- Cooling
- Central Air
- Pool
- None
- Lot Size
- 33.34 × 108.27 ft
- Annual Taxes
- $4,447/yr
- Listed By
- REMAX HALLMARK CHAY REALTY
- Listed On
- August 19, 2026
Features & Extras
Extras
Existing electric stove, range hood, dishwasher, fridge, washer & dryer, water softener, all existing blinds and window coverings, all existing light fixtures, BBQ, garden shed. 2 NEST thermostats, Ring cam.
Room Measurements
| Room | Level | Size | Features |
|---|---|---|---|
| Living | Main | 3.79 × 3.15 m | Large Window, Combined W/Dining |
| Dining | Main | 3.34 × 3.15 m | Window, Combined W/Living |
| Kitchen | Main | 3.17 × 2.88 m | W/O To Deck, W/O To Garden, Quartz Counter |
| Primary | 2nd | 3.62 × 3.15 m | Window, Closet Organizers, O/Looks Backyard |
| 2nd Br | 2nd | 3.17 × 2.88 m | Window, O/Looks Backyard, Closet Organizers |
| 3rd Br | 2nd | 2.72 × 3.15 m | Large Window, O/Looks Frontyard, Closet |
| Rec | Bsmt | 3.38 × 3.98 m | Above Grade Window |
| Office | Bsmt | 3.38 × 3.98 m | Above Grade Window |
| Utility | Bsmt | 4.33 × 2.89 m | Combined W/Laundry, Laundry Sink |

Heidi Visser
REMAX Hallmark®
REMAX HALLMARK CHAY REALTY