
100 Eagle Rock Way
Vaughan, Ontario


Beds
2
Baths
2
Sqft
800
Type
Condo Apt
About this Property
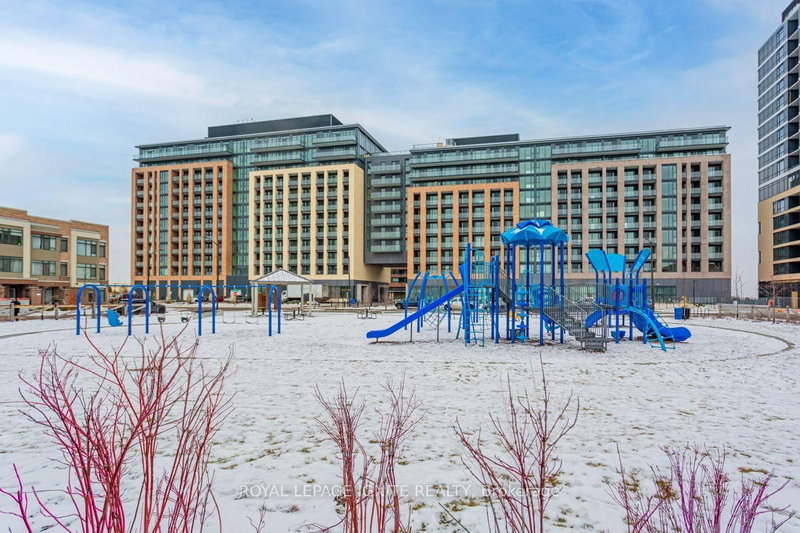
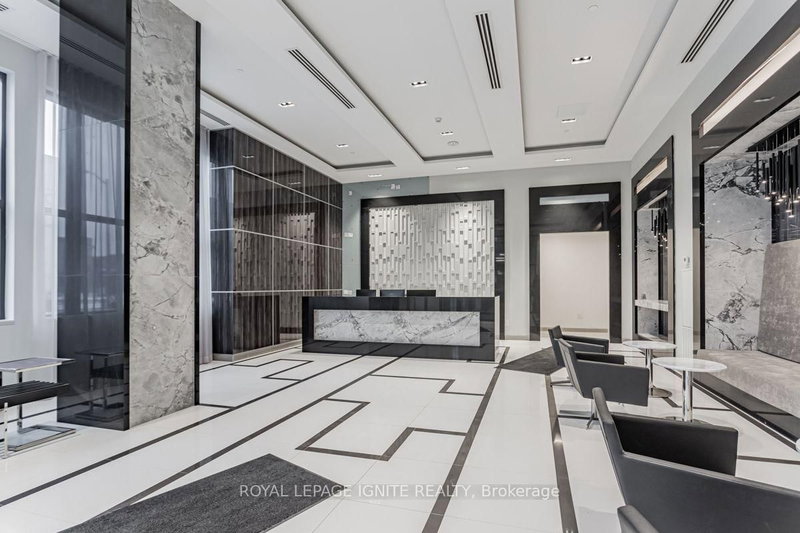
Bright east-facing corner suite at Eagle Rock - 845 sq ft of smartly planned space with 2bedrooms, 2 full bathrooms, and unobstructed views. Floor-to-ceiling windows and smooth 9'ceilings fill the open kitchen/living/dining area with morning light, while the walkout balconyextends the living space outdoors. The kitchen features stone counters, full backsplash, andstainless steel appliances. Primary bedroom offers a 3-pc ensuite and closet, with a well-sizedsecond bedroom served by a 4-pc bath. Upgraded 5" laminate flooring throughout, ensuitelaundry, and one owned underground parking space. Building amenities include concierge,fitness centre, party room, and visitor parking. Steps to Maple GO Station and minutes toWalmart, Marshalls, Lowe's, Tim Hortons, restaurants, parks, top-rated schools, and golf. Heat,water, central air, parking, and building insurance included.
Listing Details
- MLS #
- N13639026
- Board
- PROPTX
- Market
- ontario
- Property Type
- Condo Apt
- Style
- Apartment
- Year Built
- 0-5
- Garage
- Underground
- Garage Spaces
- 1
- Parking Spaces
- 1
- Basement
- None
- Heating
- Heat Pump
- Cooling
- Central Air
- Listed By
- ROYAL LEPAGE IGNITE REALTY
- Listed On
- August 5, 2026
Features & Extras
Extras
Fridge, Stove, OTR Microwave, Dishwasher, Washer, Dryer, Heat, Water, Central Air Conditioning, Building Insurance, Parking
Room Measurements
| Room | Level | Size | Features |
|---|---|---|---|
| Kitchen | Flat | 3.39 × 4.63 m | Laminate, Stainless Steel Appl, Combined W/Dining |
| Living | Flat | 3.39 × 4.63 m | Laminate, W/O To Balcony, Combined W/Dining |
| Dining | Flat | 3.39 × 4.63 m | Laminate, East View, Combined W/Kitchen |
| Br | Flat | 3.2 × 3.26 m | Laminate, Closet, 3 Pc Ensuite |
| 2nd Br | Flat | 2.93 × 2.93 m | Laminate, Closet |
Request information
A REMAX Hallmark® representative will follow up with you.