
100 Hayden St
Toronto, Ontario



Beds
1
Baths
1
Sqft
500
Type
Condo Apt
About this Property
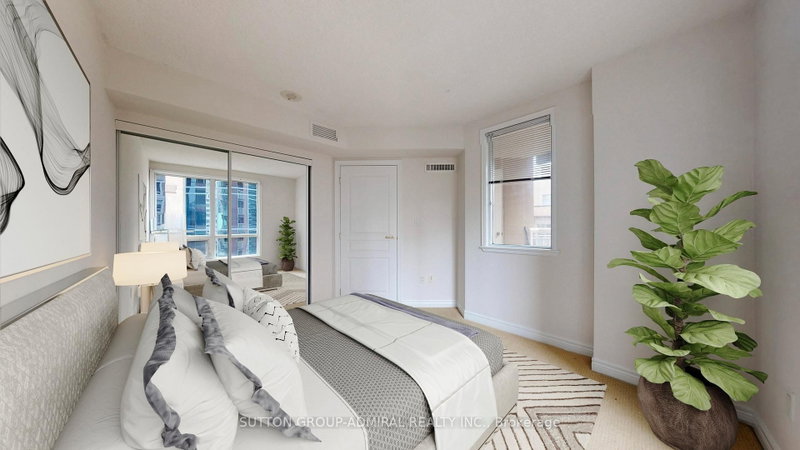
Parking Included - A Rare Find in the Heart of the City! Welcome to Bloor Walk - a bright, freshly painted, move-in-ready 1-bedroom, 1-bathroom suite nestled in a quiet cul-de-sac in one of Toronto's most sought-after neighbourhoods, right at Yonge, Bloor & Church. This rarely offered unit is part of a prestigious low-rise boutique building and comes with the sought-after convenience of underground parking - a true rarity in this area! The suite also features a stylish granite kitchen with a breakfast bar, perfect for morning coffee or casual entertaining. Residents enjoy an impressive lineup of amenities, including an indoor pool, sauna, rooftop lounge with breathtaking city views and BBQ area, a recreation room, and 24-hour concierge service for added peace of mind. With a near-perfect Walk Score, you're just steps from the Bloor-Yonge subway, Yorkville's boutique shopping, world-class dining, the University of Toronto, and both the Financial and Entertainment Districts. A fantastic opportunity for first-time buyers and investors alike - don't miss your chance to own a home with parking in this unbeatable location!
Listing Details
- MLS #
- C13863676
- Board
- PROPTX
- Market
- ontario
- Property Type
- Condo Apt
- Style
- Apartment
- Year Built
- 11-15
- Garage
- None
- Garage Spaces
- 1
- Parking Spaces
- 1
- Basement
- None
- Heating
- Forced Air
- Cooling
- Central Air
- Annual Taxes
- $2,375/yr
- Maint. Fee
- $627/mo
- Listed By
- SUTTON GROUP-ADMIRAL REALTY INC.
- Listed On
- October 5, 2026
Room Measurements
| Room | Level | Size | Features |
|---|---|---|---|
| Foyer | Main | 1.57 × 1.77 m | Laminate, Closet |
| Kitchen | Main | 2.67 × 2.74 m | Ceramic Floor, B/I Shelves, Breakfast Bar |
| Living | Main | 2.91 × 3.66 m | Laminate, W/O To Balcony, Combined W/Dining |
| Dining | Main | 2.91 × 3.66 m | Laminate, Track Lights, Combined W/Living |
| Primary | Main | 2.91 × 3.62 m | Laminate, Closet, West View |
| Bathroom | Main | 1.57 × 2.22 m | Ceramic Floor, 4 Pc Bath |
Request information
A REMAX Hallmark® representative will follow up with you.