
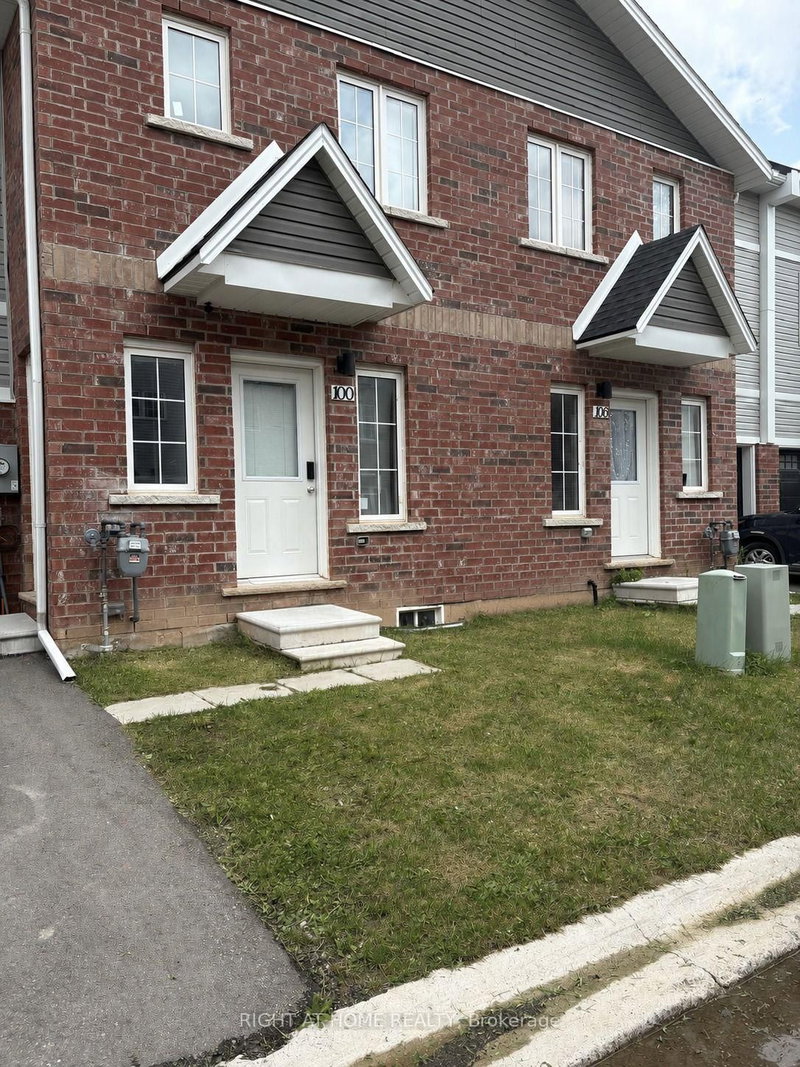
100 Highriver Tr
Welland, Ontario



Beds
3
Baths
2
Sqft
1,100
Type
Att/Row/Twnhouse
About this Property
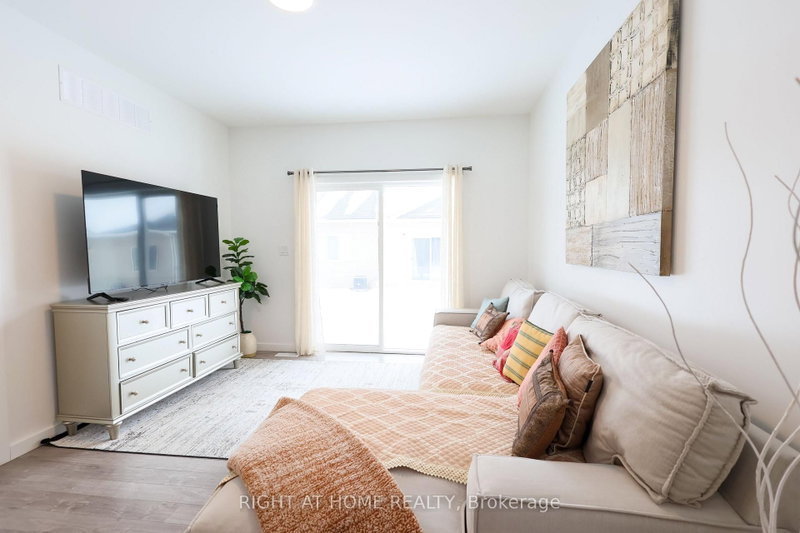
Welcome to 100 Highriver Trail - a beautifully maintained, modern 2-year-old townhouse located in the sought-after Welland High Garden community. Offering 3 spacious bedrooms and 2 bathrooms, this thoughtfully designed home perfectly combines style, comfort, and everyday convenience.The bright, open-concept main floor seamlessly connects the kitchen, dining, and living areas, creating an inviting space that's perfect for entertaining or spending quality time with family. The main-floor primary bedroom offers exceptional convenience with semi-ensuite access, while the main-floor laundry adds to the home's functional layout. Step outside from the living room into your private backyard - an ideal space for relaxing, gardening, or enjoying outdoor gatherings.Upstairs, you'll find two generously sized bedrooms and a well-appointed 4-piece bathroom, providing plenty of space for family members, guests, or a home office.**A highly motivated seller presents an excellent opportunity for first-time homebuyers and investors alike.** The property has also previously been listed on Airbnb, offering potential flexibility and an added opportunity for investors looking for rental income potential, subject to applicable municipal regulations and requirements.Ideally situated just moments from the scenic Welland River, this home offers easy access to picturesque walking trails, parks, shopping, restaurants, and public transit. Niagara College is only minutes away, while Brock University is a short drive, making this an excellent opportunity for families, professionals, first-time buyers, and investors.Don't miss the opportunity to own this modern, versatile home in a growing and desirable Welland community. Experience the perfect balance of comfort, convenience, and location at 100 Highriver Trail.
Listing Details
- MLS #
- X13649692
- Board
- PROPTX
- Market
- ontario
- Property Type
- Att/Row/Twnhouse
- Style
- Bungaloft
- Year Built
- 0-5
- Garage
- Built-In
- Garage Spaces
- 1
- Parking Spaces
- 2
- Basement
- Unfinished, Sep Entrance
- Heating
- Forced Air
- Cooling
- Central Air
- Pool
- None
- Lot Size
- 7.5 × 23.84 ft
- Annual Taxes
- $4,811/yr
- Listed By
- RIGHT AT HOME REALTY
- Listed On
- August 7, 2026
Features & Extras
Extras
Kitchen appliances - Fridge, Range, Hood and Dishwasher. Laundry - Washer and Dryer
Room Measurements
| Room | Level | Size | Features |
|---|---|---|---|
| Dining | Main | 3.0 × 3.4 m | Laminate, Combined W/Kitchen, Open Concept |
| Kitchen | Main | 3.0 × 4.5 m | Laminate, Open Concept, Quartz Counter |
| Living | Main | 3.0 × 4.5 m | Laminate, Walk-Out |
| Primary | Main | 6.0 × 3.0 m | Laminate, Large Window, Closet |
| Bathroom | Main | 0.0 × 0.0 m | 4 Pc Bath, Tile Floor, Quartz Counter |
| 2nd Br | 2nd | 3.0 × 4.5 m | Laminate, Closet, Large Window |
| 3rd Br | 2nd | 3.0 × 6.0 m | Laminate, Closet, Window |
| Bathroom | 2nd | 0.0 × 0.0 m | 4 Pc Bath, Tile Floor, Quartz Counter |
Request information
A REMAX Hallmark® representative will follow up with you.