
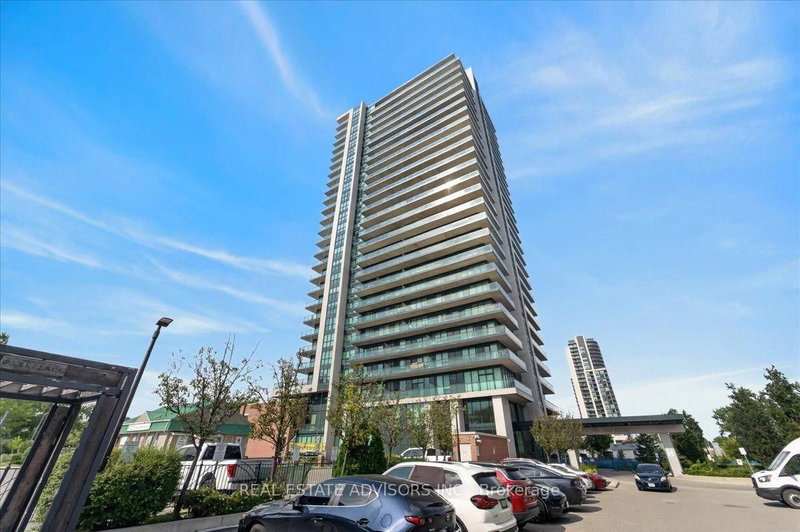
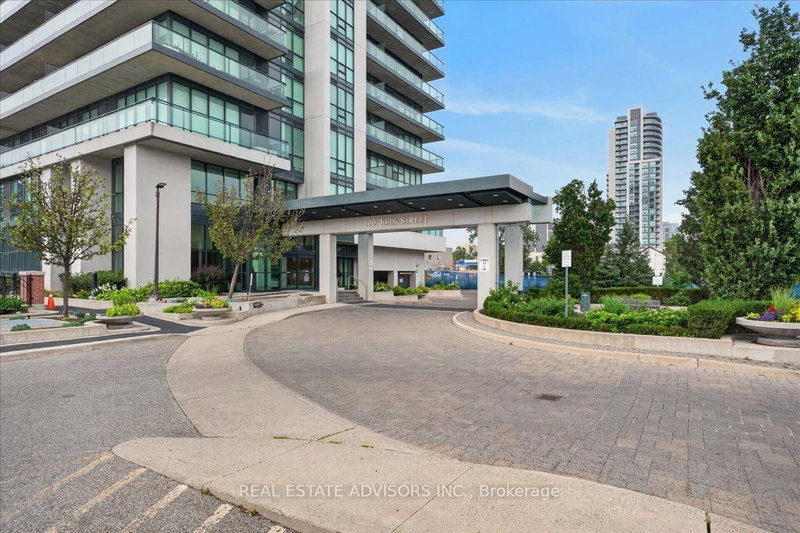
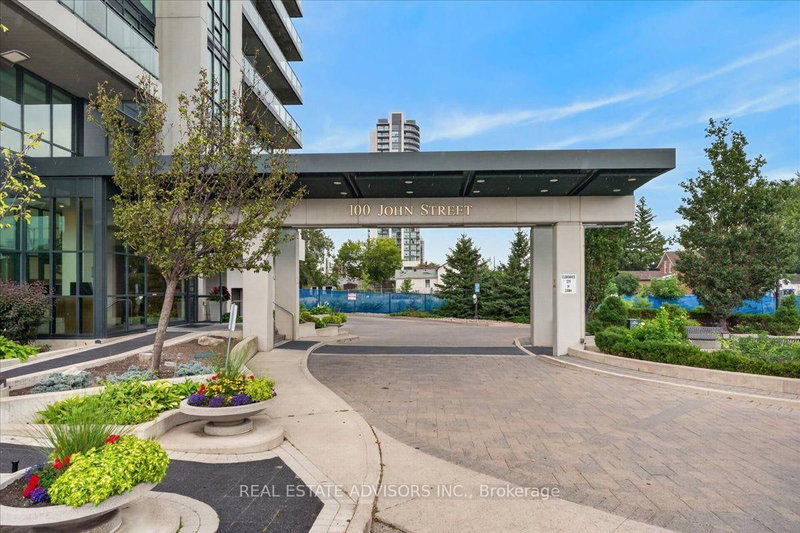
100 John St
Brampton, Ontario
Beds
2
Baths
2
Sqft
800
Type
Condo Apt
About this Property
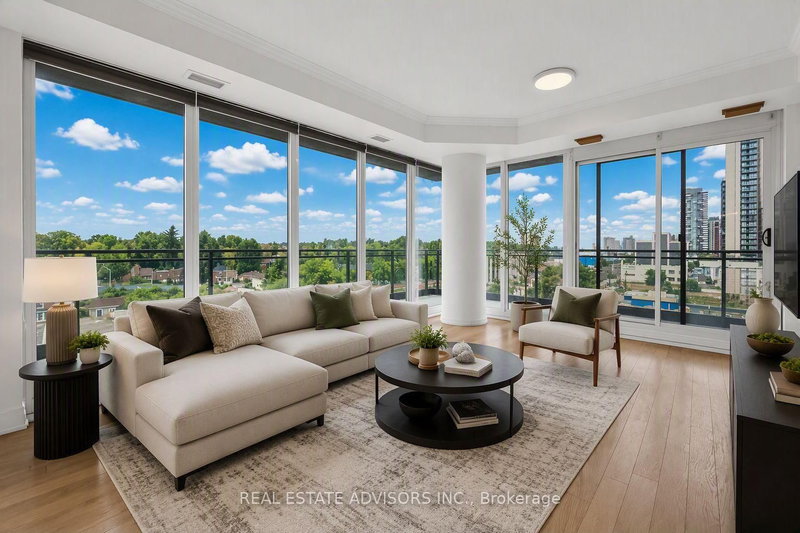
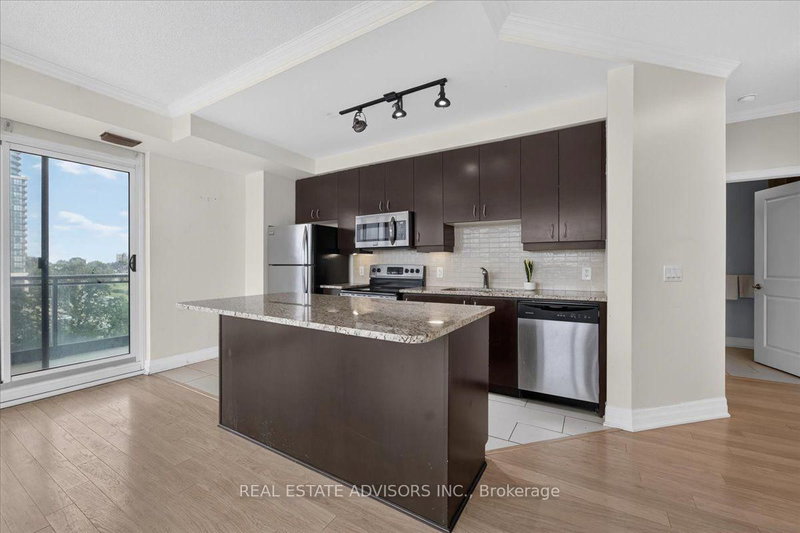
Luxury Corner Suite at Park Place with a wrap-around terrace (approx. 280 sq ft) and gas BBQ hookup. Features 2 bedrooms, 2 baths, 9 ft ceilings, floor-to-ceiling windows, crown molding, porcelain tiles, and wide-plank flooring. Upgraded kitchen with extended cabinetry, valence lighting, and granite counters. Includes parking, locker, and wine locker. Premium amenities: gym, library, party room, billiards, yoga room, media room, poker room, guest suite, and outdoor terrace seating. Prime Downtown Brampton location-minutes to Hwy 410, and walking distance to parks, YMCA, Etobicoke Creek Trail, Rose Theatre, Gage Park, City Hall, and Brampton GO. Sold "As Is"
Listing Details
- MLS #
- W13707780
- Board
- PROPTX
- Market
- ontario
- Property Type
- Condo Apt
- Style
- Apartment
- Year Built
- 11-15
- Garage
- Underground
- Garage Spaces
- 1
- Parking Spaces
- 1
- Basement
- None
- Heating
- Forced Air
- Cooling
- Central Air
- Annual Taxes
- $2,796/yr
- Maint. Fee
- $746/mo
- Listed By
- REAL ESTATE ADVISORS INC.
- Listed On
- August 24, 2026
Room Measurements
| Room | Level | Size | Features |
|---|---|---|---|
| Living | Main | 3.56 × 5.15 m | Crown Moulding, Laminate, W/O To Balcony |
| Dining | Main | 3.56 × 5.15 m | Crown Moulding, Laminate |
| Kitchen | Main | 3.1 × 4.55 m | Granite Counter, Ceramic Back Splash, Stainless Steel Appl |
| Primary | Main | 3.35 × 3.04 m | Laminate, W/I Closet, 4 Pc Ensuite |
| 2nd Br | Main | 2.74 × 3.93 m | Laminate, Large Closet |
Request information
A REMAX Hallmark® representative will follow up with you.