
100 Macdonald St
Toronto, Ontario

Beds
5
Baths
6
Sqft
2,000
Type
Detached
About this Property
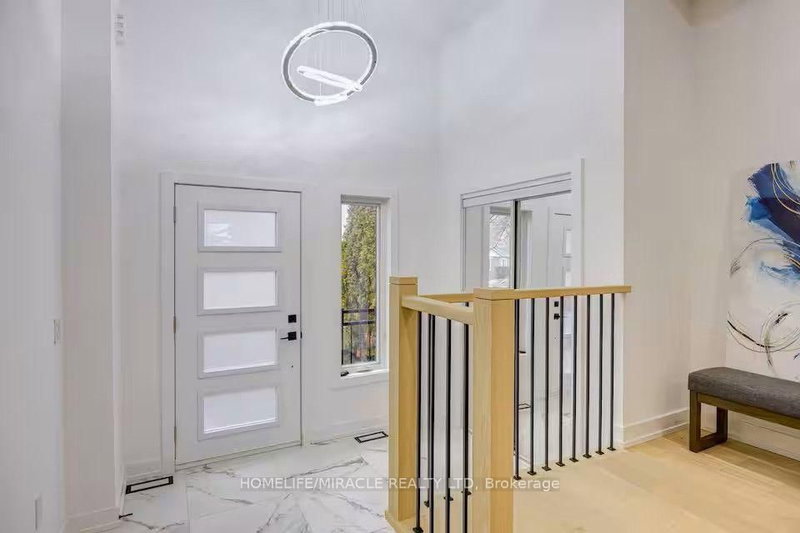
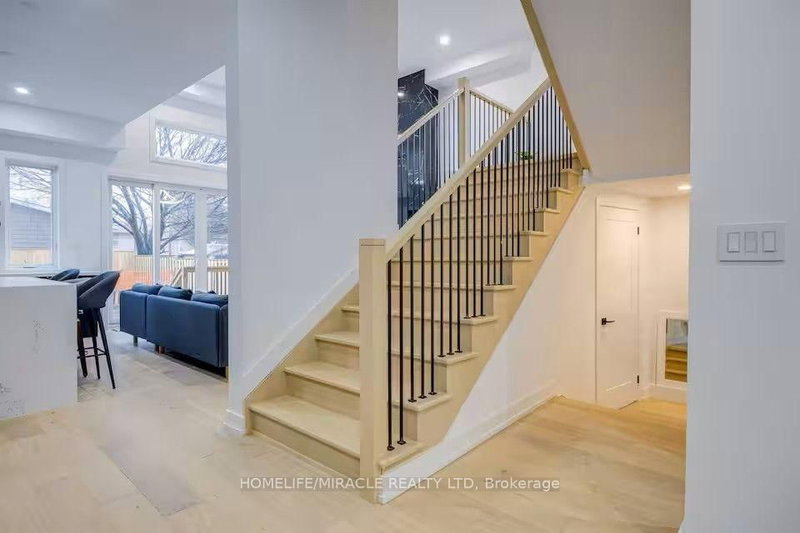
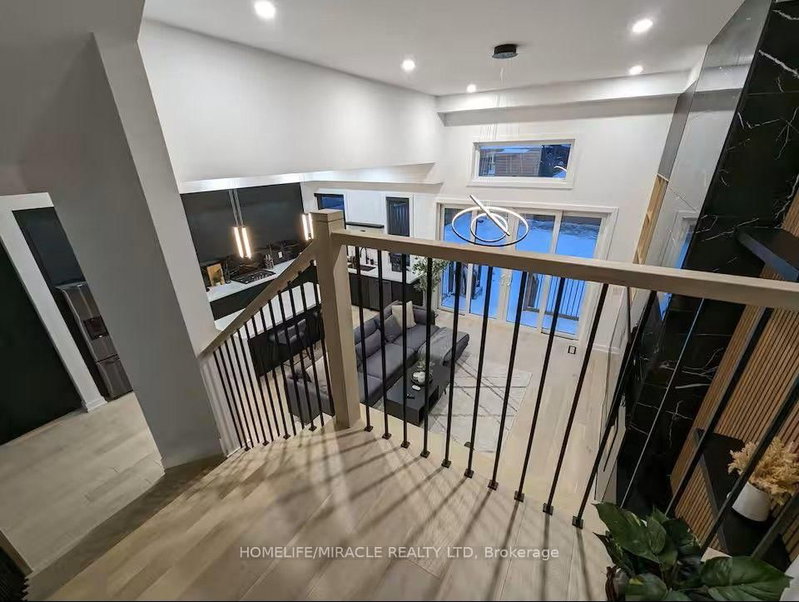
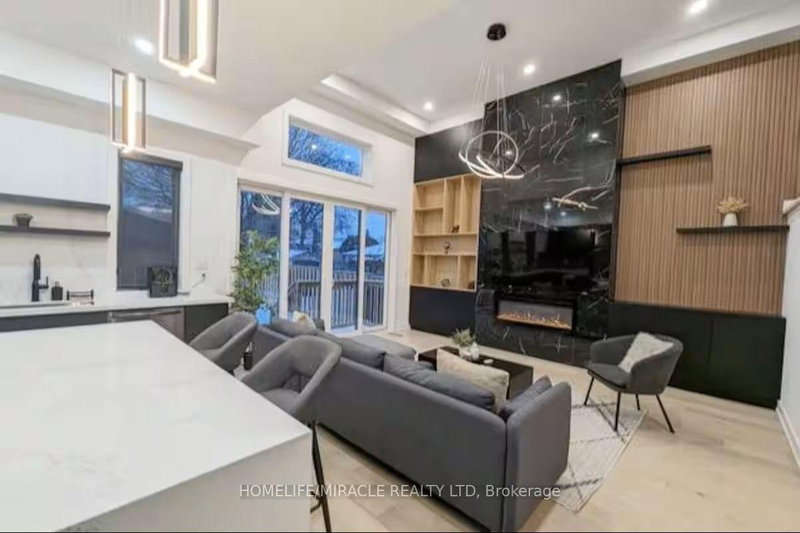
** MAIN AND UPPER LEVEL FOR LEASE.** Exceptional custom-built home in the heart of Mimico. Themain level welcomes you with a grand foyer leading into a stunning open-concept layoutfeaturing soaring ceilings, floor-to-ceiling windows, and an abundance of natural light. Enjoya modern living room, elegant dining area, and a sleek chef's kitchen complete with a largeisland perfect for entertaining. The family room offers a seamless walk-out to the backyard,creating an ideal indoor-outdoor flow. The main floor also includes a powder room and aconvenient laundry area. The upper level features a luxurious primary suite with a walk-out to the balcony and 5-pieceensuite showcasing a deep soaking tub, glass shower, double vanity, and elegant finishes. 2bedrooms with private ensuite washrooms and 2 bedrooms connected by a stylish Jack & Jillbathroom. The upper level features multiple skylights that flood the space with natural light,creating a bright and airy atmosphere. Available for lease fully furnished, this turn-key residence provides exceptional convenienceand comfort. Easy access to the lake, GO Transit, schools, parks, and more makes this anunbeatable location in one of Etobicoke's most desirable neighborhoods. Owner's open to discussunfurnished lease option as well. Tenant pays base rent plus 70% utilities.
Listing Details
- MLS #
- W13704120
- Board
- PROPTX
- Market
- ontario
- Property Type
- Detached
- Style
- 2-Storey
- Year Built
- 0-5
- Garage
- Attached
- Garage Spaces
- 1
- Parking Spaces
- 3
- Basement
- Apartment, Sep Entrance
- Heating
- Forced Air
- Cooling
- Central Air
- Pool
- None
- Lot Size
- 32 × 125 ft
- Listed By
- HOMELIFE/MIRACLE REALTY LTD
- Listed On
- August 22, 2026
Features & Extras
Extras
Main Level: Stainless Steel Fridge, Stove, Dishwasher, Built-in Microwave and Oven and whiteStacked Washer and Dryer.All Window Coverings and all electrical light fixtures.
Room Measurements
| Room | Level | Size | Features |
|---|---|---|---|
| Family | Main | 5.33 × 6.25 m | hardwood floor, Combined W/Kitchen |
| Dining | Main | 3.62 × 4.94 m | hardwood floor, Combined W/Living |
| Mudroom | Main | 1.56 × 3.11 m | Combined W/Laundry, 2 Pc Bath |
| Primary | 2nd | 3.6 × 4.64 m | hardwood floor, 5 Pc Ensuite, W/O To Balcony |
| 2nd Br | 2nd | 3.49 × 4.84 m | hardwood floor, 3 Pc Ensuite |
| 3rd Br | 2nd | 3.73 × 4.49 m | Hardwood Floor |
| 4th Br | 2nd | 3.37 × 4.73 m | Hardwood Floor |
| 5th Br | Upper | 3.71 × 5.17 m | hardwood floor, 3 Pc Ensuite |
| Kitchen | Main | 2.46 × 4.3 m | Combined W/Living |
| Laundry | Main | 0.67 × 1.57 m |
Request information
A REMAX Hallmark® representative will follow up with you.