
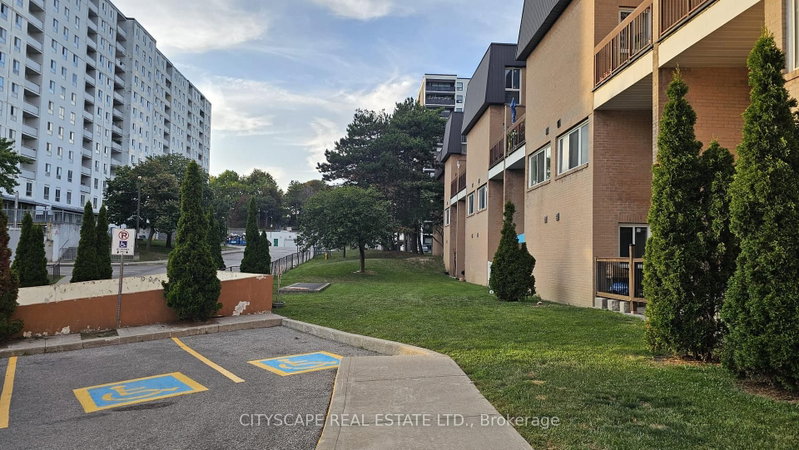
100 Mornelle Crt
Toronto, Ontario



Beds
3
Baths
2
Sqft
1,200
Type
Condo Townhouse
About this Property
Location! Location! Location! Fully Renovated 2+1 Bedroom Condo Townhouse in Prime Scarborough Location! An exceptional opportunity forfirst-time home buyers, investors, downsizers, or growing families! This bright, beautifully two-storey condo townhouse offers approximately1,233 sq. ft. of functional living space in one of Scarborough's most convenient and highly sought-after communities. Featuring 2 spaciousbedrooms plus a versatile den that can easily function as a third bedroom, nursery, home office, or study space, this move-in-ready home isdesigned to accommodate a variety of lifestyles. The carpet-free interior showcases modern finishes throughout, including smooth ceilings, ahardwood staircase, and a stylish kitchen The sun-filled open-concept living and dining area provides the perfect setting for everyday living andentertaining, with a walkout to a private patio ideal for relaxing, summer BBQs, and outdoor enjoyment. The oversized primary bedroom featuresa walk-in closet and a full ensuite bathroom, while the spacious second bedroom offers generous closet space. Two full bathrooms andabundant storage complete this thoughtfully designed home. Residents enjoy excellent building amenities, including an indoor swimming pool,fitness centre, party and meeting rooms, playground, Ideally located just steps to TTC transit and minutes to Highway 401, the property is withinwalking distance of the University of Toronto Scarborough Campus, Centennial College, Toronto Pan Am Sports Centre, Morningside Park,shopping, restaurants, schools, Scarborough Health Network, and everyday conveniences. Families will appreciate access to excellent localschools, including French Immersion programs and sought-after secondary schools.
Listing Details
- MLS #
- E13671660
- Board
- PROPTX
- Market
- ontario
- Property Type
- Condo Townhouse
- Style
- 2-Storey
- Year Built
- 31-50
- Garage
- Underground
- Garage Spaces
- 1
- Parking Spaces
- 1
- Basement
- None
- Heating
- Baseboard
- Cooling
- None
- Listed By
- CITYSCAPE REAL ESTATE LTD.
- Listed On
- August 13, 2026
Features & Extras
Extras
Electric Stove, Refrigerator, Washer, Dryer, All Window Coverings, All Electrical light fixtures, Portable AC, Fireplace, Building Insurance, water and Parking.
Room Measurements
| Room | Level | Size | Features |
|---|---|---|---|
| Living | Main | 3.44 × 5.94 m | Combined W/Living, Combined W/Kitchen, Combined W/Family |
| Dining | 2nd | 0.0 × 0.0 m | Combined W/Den, Combined W/Kitchen, Combined W/Family |
| Kitchen | Main | 2.83 × 4.0 m | Eat-In Kitchen, Galley Kitchen, Tile Floor |
| Den | Main | 2.67 × 3.61 m | Window, Formal Rm, Laminate |
| Foyer | Main | 1.05 × 2.83 m | B/I Closet, Walk-Thru, Laminate |
| Primary | 2nd | 3.17 × 4.96 m | B/I Closet, 3 Pc Ensuite, Laminate |
| 2nd Br | 2nd | 2.67 × 4.42 m | B/I Closet, O/Looks Backyard, Laminate |
| Utility | 2nd | 2.83 × 3.12 m | Closet, 4 Pc Ensuite, Laundry Sink |
Request information
A REMAX Hallmark® representative will follow up with you.