
100 Mountain Ave N
Hamilton, Ontario


Beds
5
Baths
2
Sqft
700
Type
Detached
About this Property
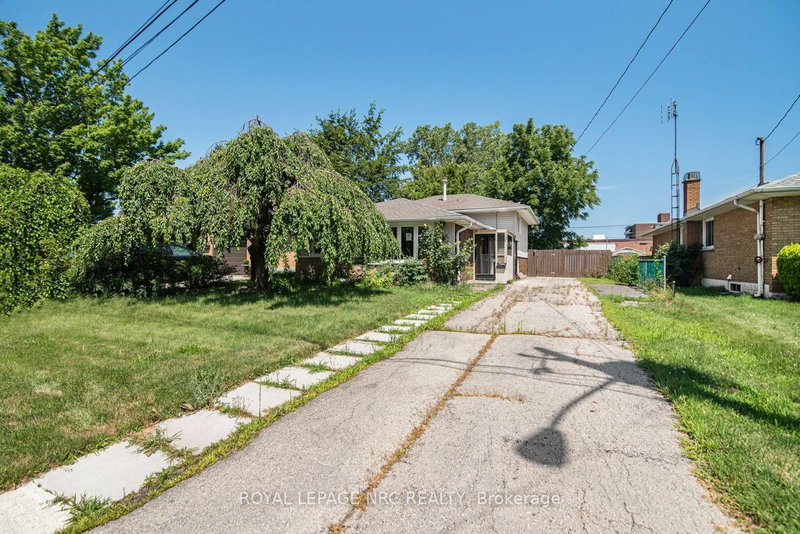
Located in a desirable Stoney Creek neighbourhood, this 3-level backsplit offers a practical layout with 3 bedrooms and 2 bathrooms. The home features bright, comfortable living spaces, including a partially finished lower-level that provides additional space for everyday living. The basement also offers a separate rear entrance, adding flexibility for future use. Conveniently located close to schools, parks, shopping, public transit, and with easy highway access, this home is a great option for first-time buyers, young families, or those looking to downsize. Please Note: Any pictures with furniture in them have been virtually staged.
Listing Details
- MLS #
- X13628906
- Board
- PROPTX
- Market
- ontario
- Property Type
- Detached
- Style
- 2-Storey
- Year Built
- 51-99
- Garage
- None
- Parking Spaces
- 2
- Basement
- Part Bsmt, Finished
- Heating
- Forced Air
- Cooling
- Central Air
- Pool
- None
- Lot Size
- 50.03 × 100 ft
- Annual Taxes
- $1/yr
- Listed By
- ROYAL LEPAGE NRC REALTY
- Listed On
- July 31, 2026
Features & Extras
Extras
none
Room Measurements
| Room | Level | Size | Features |
|---|---|---|---|
| Living | Main | 3.66 × 5.13 m | Laminate |
| Dining | Main | 2.97 × 2.59 m | Laminate |
| Kitchen | Main | 2.79 × 1.14 m | Laminate |
| Primary | 2nd | 3.3 × 4.14 m | Hardwood Floor |
| Br | 2nd | 2.82 × 3.07 m | |
| Br | 2nd | 3.3 × 3.38 m | |
| Bathroom | 2nd | 2.79 × 1.85 m | 4 Pc Bath, Combined W/Laundry |
| Bathroom | Lower | 2.13 × 1.7 m | 3 Pc Bath |
| Kitchen | Lower | 2.59 × 4.39 m | |
| Br | Lower | 2.95 × 3.0 m | |
| Br | Lower | 2.13 × 2.97 m | |
| Living | Lower | 3.02 × 2.9 m |
Request information
A REMAX Hallmark® representative will follow up with you.