
100 Pinewood Blvd
Kawartha Lakes, Ontario



Beds
3
Baths
2
Sqft
2,000
Type
Detached
About this Property
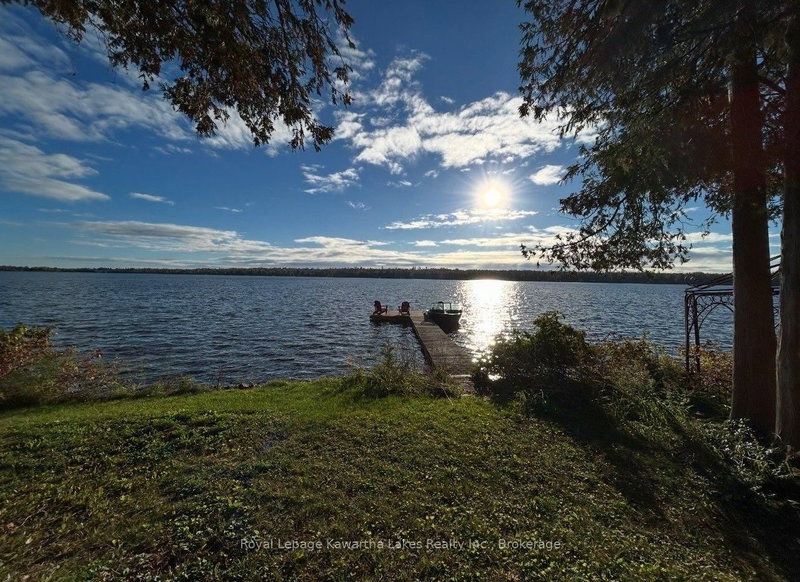
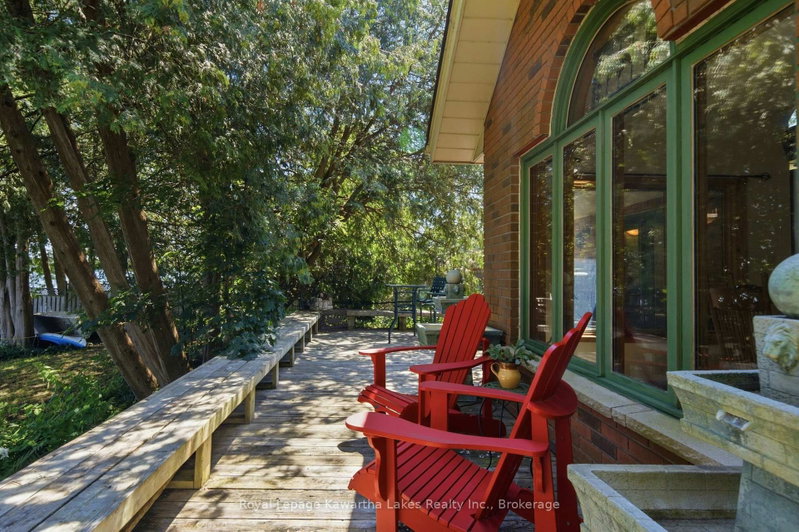
Welcome to this custom-built waterfront home on beautiful Canal Lake, where timeless craftsmanship meets exceptional natural surroundings. Nestled on a private 100' x 235' mature lot in a sought-after neighbourhood of fine waterfront homes, this one-of-a-kind property offers the perfect blend of character, comfort, and tranquility. Surrounded by mature trees and lush perennial gardens, this gardener's paradise provides a peaceful retreat with stunning waterfront living. The solid brick home welcomes you with a granite walkway and entrance leading into a bright, open-concept interior. The impressive great room features soaring vaulted cathedral ceilings, floor-to-ceiling Palladium windows that flood the space with natural light, and a striking floor-to-ceiling double-sided fireplace as its focal point. The home offers three spacious bedrooms, two bathrooms, and a versatile 600 sq. ft. loft overlooking the main living area, ideal for a home office, family room, or additional guest space. Outside, you'll find a detached studio/workshop, perfect for hobbies or creative pursuits, along with a detached double-car garage and paved driveway. Whether you're enjoying the beautifully landscaped grounds, relaxing by the water, or entertaining family and friends, this exceptional Canal Lake property offers a rare opportunity to own a truly special waterfront home in one of the area's most desirable locations. A Quick Closing Is Available. Located 90 minutes from the GTA, and 30-35 minutes to Orillia and Lindsay.
Listing Details
- MLS #
- X13730114
- Board
- PROPTX
- Market
- ontario
- Property Type
- Detached
- Style
- 1 1/2 Storey
- Garage
- Detached
- Garage Spaces
- 2
- Parking Spaces
- 8
- Basement
- Crawl Space
- Heating
- Forced Air
- Cooling
- Central Air
- Pool
- None
- Lot Size
- 100 × 235 ft
- Annual Taxes
- $6,056/yr
- Listed By
- Royal Lepage Kawartha Lakes Realty Inc.
- Listed On
- September 1, 2026
Features & Extras
Extras
Fridge, Stove, Washer, Dryer, Existing Light Fixtures, Security System, Dock & Piano In Studio/Work Shop
Room Measurements
| Room | Level | Size | Features |
|---|---|---|---|
| Foyer | Main | 6.5 × 3.54 m | Granite Floor |
| Living | Main | 3.81 × 7.34 m | Cathedral Ceiling, Beamed, W/O To Sundeck |
| Dining | Main | 2.47 × 3.38 m | |
| Kitchen | Main | 3.38 × 5.63 m | |
| Primary | Main | 4.08 × 4.42 m | 5 Pc Ensuite, W/I Closet, Overlook Water |
| 2nd Br | Main | 2.77 × 4.45 m | |
| 3rd Br | Main | 2.97 × 3.02 m | Overlook Water |
| Laundry | Main | 1.98 × 2.16 m | |
| Family | Upper | 4.91 × 11.03 m | O/Looks Dining, O/Looks Living |
| Workshop | Ground | 2.86 × 6.88 m | Access To Garage |
Request information
A REMAX Hallmark® representative will follow up with you.