
100 Southgate Pkwy
St. Thomas, Ontario



Beds
2
Baths
2
Sqft
1,400
Type
Det Condo
About this Property
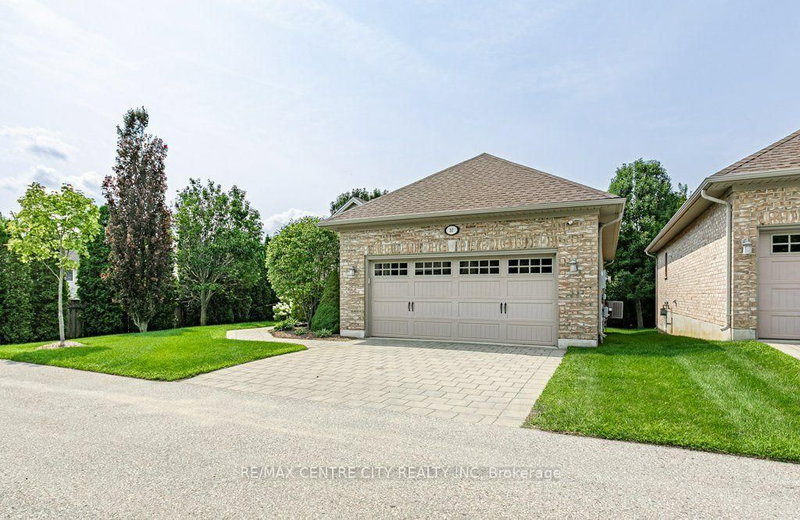
Welcome to 37-100 Southgate Pkwy, located in desirable Wynfield South. This well-maintained complex features detached bungalows and offers a peaceful, low maintenance lifestyle. Tucked away at the back of the complex, this end unit provides exceptional privacy and tranquility. The main floor offers a spacious eat-in kitchen with patio doors leading to a private deck, prefect for enjoying your morning coffee or entertaining. The bright and inviting living room features a cozy fireplace. The primary bedroom is a true retreat, complete with two walk-in closets and a 3-piece ensuite. A second bedroom, convenient 2-piece bath, and laundry/mudroom with access to the double car garage complete this level. The unfinished basement provides plenty of space and endless potential to create additional living areas, a home gym, office, or recreation space to suit your needs. Enjoy the convenience of carefree living with lawn maintenance and snow removal included.
Listing Details
- MLS #
- X13780522
- Board
- PROPTX
- Market
- ontario
- Property Type
- Det Condo
- Style
- Bungalow
- Year Built
- 16-30
- Garage
- Attached
- Garage Spaces
- 2
- Parking Spaces
- 4
- Basement
- Unfinished
- Heating
- Forced Air
- Cooling
- Central Air
- Annual Taxes
- $4,856/yr
- Maint. Fee
- $275/mo
- Listed By
- REMAX CENTRE CITY REALTY INC
- Listed On
- September 14, 2026
Features & Extras
Extras
Fridge, Stove, Dishwasher, Microwave, Washer, Dryer, Living Room Entertainment Unit with matching end tables and gas bbq
Room Measurements
| Room | Level | Size | Features |
|---|---|---|---|
| Bathroom | Main | 0.9 × 2.16 m | 2 Pc Bath |
| Bathroom | Main | 2.57 × 2.52 m | |
| Br | Main | 3.73 × 3.44 m | 4 Pc Ensuite |
| Dining | Main | 3.05 × 4.22 m | |
| Foyer | Main | 2.91 × 2.54 m | |
| Kitchen | Main | 3.81 × 3.82 m | |
| Laundry | Main | 2.52 × 2.43 m | |
| Living | Main | 6.31 × 4.82 m | |
| Primary | Main | 7.06 × 3.94 m | |
| Rec | Bsmt | 8.59 × 13.21 m | |
| Other | Bsmt | 3.85 × 9.63 m | |
| Other | Bsmt | 3.87 × 2.37 m |
Request information
A REMAX Hallmark® representative will follow up with you.