
100 Swenson St
New Tecumseth, Ontario


Beds
3
Baths
3
Sqft
1,100
Type
Att/Row/Twnhouse
About this Property
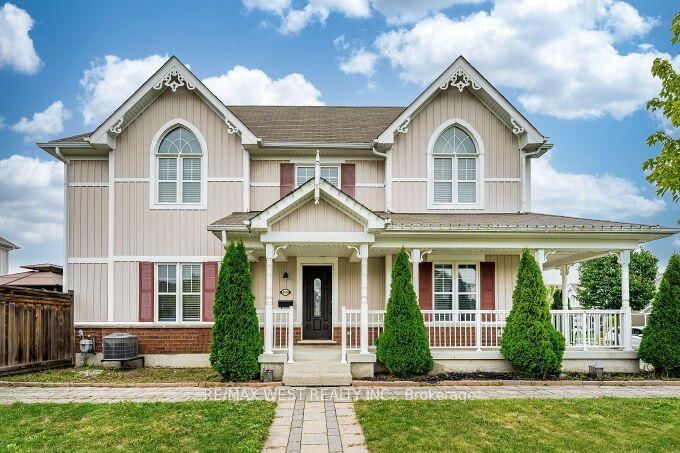
Stunning End-Unit Townhome on a Premium Corner Lot! Welcome to this bright and spacious end-unit, attached only by the garage for ultimate privacy. Situated on a prime corner lot with no sidewalks to shovel, this home offers exceptional curb appeal and a massive, fully fenced backyard. The light-filled main floor boasts a large eat-in kitchen along side a large living room that is perfect for family gatherings and a convenient powder room. Upstairs, discover a sunny primary retreat complete with a private ensuite bath, a walk-in closet, and beautiful peaked windows that flood the space with natural light. The secondary bedrooms are generously sized, featuring broadloom flooring, double closets, and unique architectural window details. Enjoy massive added value with the fully finished basement, offering the perfect footprint fora recreation room, home office, or media lounge, while still providing ample designated storage space to keep your home organized. Step outside to your private outdoor oasis ,featuring a patterned concrete patio and a fully wired garden shed. Move-in ready and packed with premium features, this home is an absolute must-see!
Listing Details
- MLS #
- N13810706
- Board
- PROPTX
- Market
- ontario
- Property Type
- Att/Row/Twnhouse
- Style
- 2-Storey
- Year Built
- 6-15
- Garage
- Built-In
- Garage Spaces
- 1
- Parking Spaces
- 4
- Basement
- Finished
- Heating
- Forced Air
- Cooling
- Central Air
- Pool
- None
- Lot Size
- 30.82 × 98.02 ft
- Annual Taxes
- $3,696/yr
- Listed By
- REMAX WEST REALTY INC.
- Listed On
- September 21, 2026
Features & Extras
Extras
Stainless steel fridge, stove, dishwasher, washer, dryer, all window coverings and blinds and, all electrical light fixtures. Garage door opener, central vacuum, brand new sump pump and furnace and A/C (new).
Room Measurements
| Room | Level | Size | Features |
|---|---|---|---|
| 2nd Br | 2nd | 3.62 × 4.27 m | Double Closet, Large Window, Broadloom |
| Primary | 2nd | 3.55 × 4.67 m | 4 Pc Ensuite, W/I Closet, Broadloom |
| Living | Main | 3.66 × 4.88 m | Crown Moulding, hardwood floor |
| 3rd Br | 2nd | 2.74 × 4.02 m | Double Closet, Large Window, Broadloom |
| Kitchen | Main | 4.42 × 5.49 m | Breakfast Area, W/O To Yard, Sliding Doors |
| Rec | Bsmt | 3.07 × 12.06 m |
Request information
A REMAX Hallmark® representative will follow up with you.