
100 Wingarden Crt
Toronto, Ontario


Beds
2
Baths
2
Sqft
1,000
Type
Condo Apt
About this Property
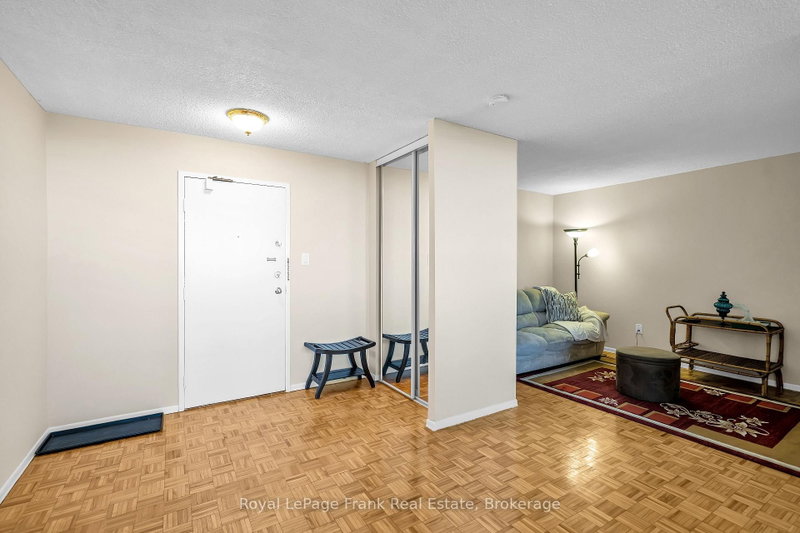
Welcome to a spacious and inviting 2-bedroom condo apartment that offers the perfect combination of comfort, convenience, and lifestyle an ideal opportunity for a first-time home buyer looking for more space without compromising on location. Featuring two generously sized bedrooms, this home provides plenty of room for comfortable living, guests, a home office, or a growing lifestyle. The primary bedroom offers a built-in closet and private ensuite, creating a comfortable retreat with added privacy and convenience. Step outside onto the large balcony and enjoy beautiful views while having your own outdoor space to relax, entertain, or enjoy your morning coffee. Location is another major highlight. With excellent access to nearby shops, stores, and everyday amenities, you'll have many of the essentials you need close to home. Amazing transportation options are just steps away, making commuting and getting around simple and convenient whether you're heading to work, shopping, dining, or exploring the surrounding area this condo truly has everything you need. A wonderful opportunity for a first-time buyer to step into homeownership and enjoy a home that offers space, comfort, convenience, and an incredible lifestyle. Even has potential for a washer and dryer in the unit.
Listing Details
- MLS #
- E13864450
- Board
- PROPTX
- Market
- ontario
- Property Type
- Condo Apt
- Style
- Apartment
- Garage
- Underground
- Garage Spaces
- 1
- Parking Spaces
- 1
- Basement
- None
- Heating
- Baseboard
- Cooling
- None
- Annual Taxes
- $967/yr
- Maint. Fee
- $684/mo
- Listed By (Primary)
- Royal LePage Frank Real Estate
- Co-Listed By
- ROYAL LEPAGE TERREQUITY REALTY
- Listed On
- October 5, 2026
Features & Extras
Extras
One Fridge, One Stove and All Elfs
Room Measurements
| Room | Level | Size | Features |
|---|---|---|---|
| Living | Flat | 5.4 × 5.5 m | Parquet Floor, Open Concept |
| Dining | Flat | 5.3 × 5.4 m | Parquet Floor, W/O To Balcony, Open Concept |
| Kitchen | Flat | 2.2 × 5.3 m | Ceramic Floor |
| Primary | Flat | 4.4 × 4.6 m | B/I Closet, 2 Pc Ensuite |
| Br | Flat | 1.7 × 4.8 m | Closet |
Request information
A REMAX Hallmark® representative will follow up with you.