
1001 Baptist Church Rd
Stirling, Ontario




Beds
3
Baths
3
Sqft
1,500
Type
Detached
About this Property
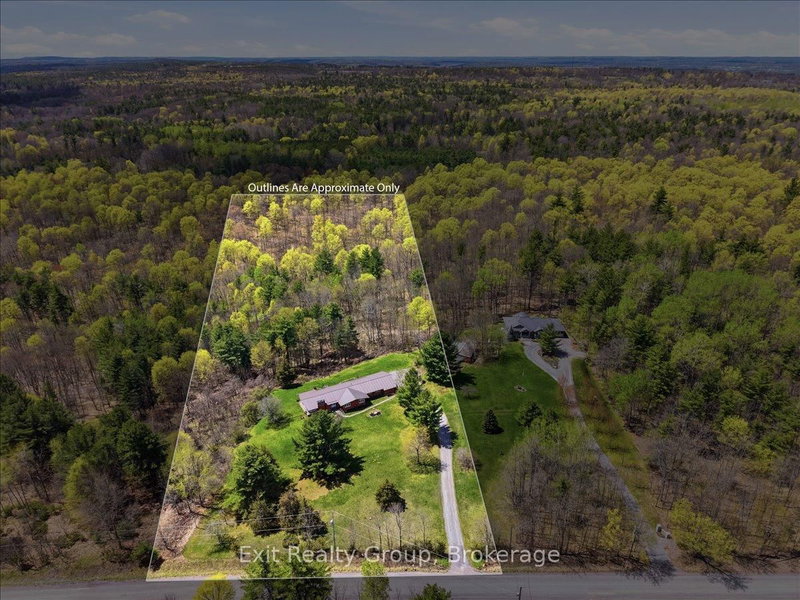
Discover the perfect blend of modern luxury and peaceful rural living with this stunning all brick bungalow with metal roof, situated on nearly 3.5 acres of pristine land. Backing onto a lush perimeter of mature trees, this property offers ultimate privacy and a serene backdrop for your daily life. Interior Highlights: Modern Chef's Kitchen: Featuring sleek finishes, perfect for culinary enthusiasts and entertaining. Lots of windows for tons of natural light. Cozy fireplace in the living room for those cooler nights. Expansive breeze room: A standout feature of the home, offering panoramic views of your acreage and flooded with natural light. Primary Suite: Retreat to the spacious primary bedroom featuring a walk-in closet and a luxurious ensuite bathroom complete with a custom tiled glass shower, double vanity with granite counters and heated floor. Spacious Living: 3 bedrooms and 3 bathrooms, providing ample space for family and guests. Finished Walk-out Basement: The lower level adds significant living space, a convenient walk-out to the expansive backyard. Outdoor Living: Total Privacy: Enjoy the freedom of almost 3.5 acres, perfect for gardening, outdoor recreation, or simply enjoying the quiet beauty of the surrounding woods. Prime Location: Situated on highly sought-after Baptist Church Road, offering the peace of the country with easy access to local amenities. Whether you are sipping coffee in the breeze room or hosting a summer BBQ out on the perfect deck, this home offers a lifestyle of comfort and tranquility.
Listing Details
- MLS #
- X13451126
- Board
- PROPTX
- Market
- ontario
- Property Type
- Detached
- Style
- Bungalow
- Garage
- Attached
- Garage Spaces
- 2
- Parking Spaces
- 20
- Basement
- Fin W/O, Full
- Heating
- Forced Air
- Cooling
- Central Air
- Pool
- None
- Lot Size
- 272.31 × 609 ft
- Annual Taxes
- $5,168/yr
- Listed By
- Exit Realty Group
- Listed On
- June 16, 2026
Features & Extras
Extras
Fridge, Stove, Dishwasher, Washer, Dryer, Blinds
Room Measurements
| Room | Level | Size | Features |
|---|---|---|---|
| Foyer | Ground | 2.67 × 3.71 m | |
| Living | Ground | 5.22 × 7.24 m | Fireplace |
| Dining | Ground | 3.55 × 3.77 m | |
| Sunroom | Ground | 2.88 × 4.8 m | |
| Kitchen | Ground | 4.35 × 5.77 m | |
| Mudroom | Ground | 1.59 × 2.93 m | Combined W/Laundry |
| Primary | Ground | 5.43 × 6.31 m | 4 Pc Ensuite, W/I Closet, W/O To Patio |
| Bathroom | Ground | 2.66 × 2.78 m | 4 Pc Ensuite |
| 2nd Br | Ground | 3.41 × 4.53 m | |
| 3rd Br | Ground | 3.46 × 4.53 m | |
| Bathroom | Ground | 1.51 × 2.66 m | 4 Pc Bath |
| Rec | Lower | 4.05 × 8.68 m | |
| Other | Lower | 3.07 × 4.81 m | W/I Closet |
| Bathroom | Lower | 1.56 × 2.68 m | 3 Pc Bath |
| Utility | Lower | 3.25 × 6.46 m | |
| Other | Lower | 1.58 × 3.37 m |
Request information
A REMAX Hallmark® representative will follow up with you.