
10010 The Tr
Lambton Shores, Ontario


Beds
5
Baths
3
Sqft
1,500
Type
Detached
About this Property
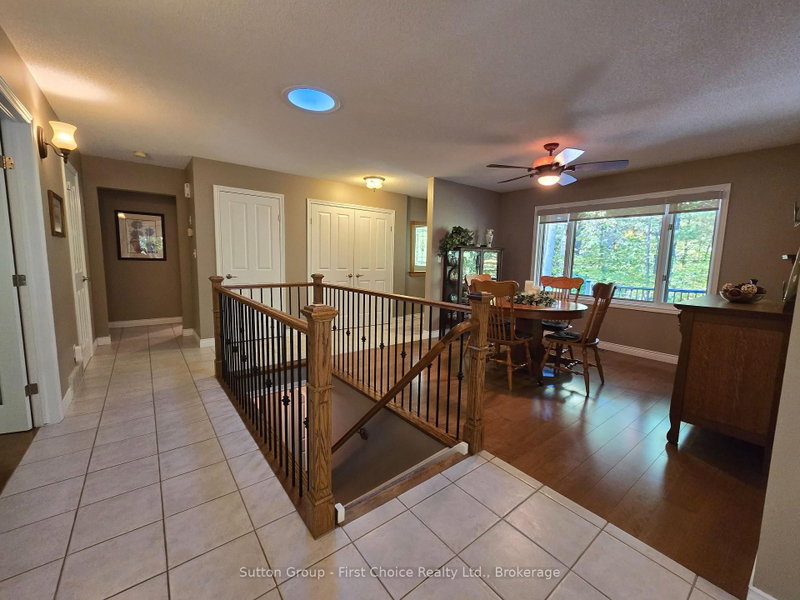
Welcome to 10010 The Trail in Grand Bend. This immaculately maintained, solid brick bungalow is nestled on a picturesque and very private 0.62 acre lot in sought after 'Huron Woods'. Offering 5 bedrooms (main floor office optional bed) and 3 baths, and a fully finished basement, this home offers plenty of space for the growing family or for entertaining. Spacious primary bedroom with walk-in closet and 5pc Ensuite with tub and walk-in shower. Every window in the home showcases panoramic views of the surrounding woods / beautiful landscaping, including the above grade basement windows. Bright and spacious kitchen features quarts countertops. Natural gas fireplaces in both the Living and Rec Room; The screened in covered rear porch is the perfect place to enjoy 3 season scenery. The 24'x28'shop is insulted with natural gas heater and is perfect for hobbyist / woodworker or simply for storage. 2 car-attached garage with garage to basement entry. Deeded private beach accesses (for residents only) is less than a 10 minute picturesque walk away! Access to some of the best amenities in town include clubhouse area with playground, basketball/tennis/pickle ball courts, canoe racks, pond for fishing and skating. Don't miss your opportunity to make call the dream property your home!
Listing Details
- MLS #
- X13882750
- Board
- PROPTX
- Market
- ontario
- Property Type
- Detached
- Style
- Bungalow
- Year Built
- 31-50
- Garage
- Attached
- Garage Spaces
- 2
- Parking Spaces
- 8
- Basement
- Finished, Full
- Heating
- Forced Air
- Cooling
- Central Air
- Pool
- None
- Annual Taxes
- $6,252/yr
- Listed By
- Sutton Group - First Choice Realty Ltd.
- Listed On
- October 9, 2026
Features & Extras
Extras
Fridge, Stove, Dishwasher, Washer and Dryer; Stan-by Generator. Fridge in Basement. Shelving in Garage / Shop. Central Vac and attachments. Workbench in Shop.
Room Measurements
| Room | Level | Size | Features |
|---|---|---|---|
| Kitchen | Main | 3.48 × 4.42 m | |
| Dining | Main | 3.54 × 3.63 m | |
| Living | Main | 4.8 × 5.89 m | |
| Primary | Main | 3.63 × 4.62 m | 5 Pc Ensuite, W/I Closet |
| Breakfast | Main | 3.05 × 3.86 m | Eat-In Kitchen |
| Br | Bsmt | 4.42 × 3.3 m | |
| Br | Bsmt | 3.66 × 4.88 m | |
| Br | Bsmt | 3.2 × 3.74 m | |
| Rec | Bsmt | 4.67 × 6.83 m | |
| Rec | Bsmt | 3.18 × 3.18 m | |
| Laundry | Bsmt | 3.28 × 3.33 m |
Request information
A REMAX Hallmark® representative will follow up with you.