
Back to Listings
$4,800
1003 Queen St E
Toronto, Ontario

1 / 19


+14
Beds
3
Baths
2
Sqft
1,200
Type
Condo Apt
About this Property
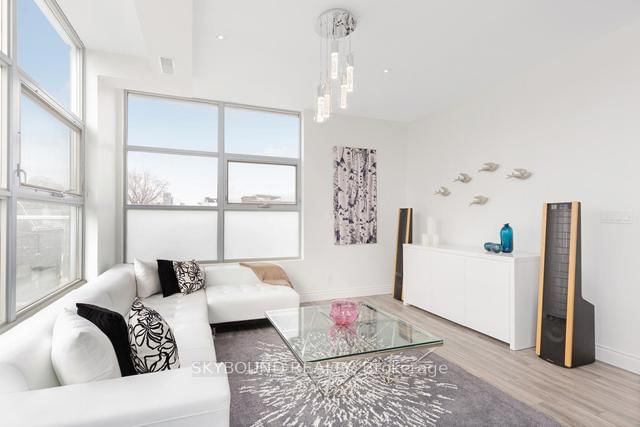
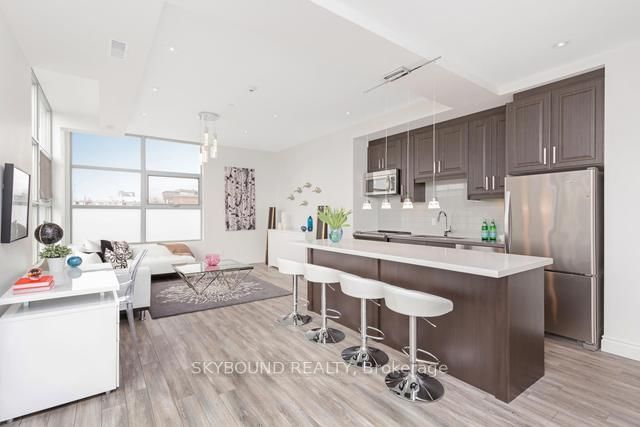
Beautiful Corner Suite At The 'Lofts On Queen". A Boutique Low Rise Building In The Heart Of Leslieville. Open Concept Living/Dining Rooms, Lots Of Natural Sunlight, 10' Ceilings, Quality Modern Finishes, 2 Spacious Bedrooms + Large Den. Great Split Layout, Approx 1390 Sf, 2 Car Parking, Locker & Bicycle Storage, Roof Top Terrace With City Views, Close To Film District Studios, Shops/Restaurants & Parks. Steps To Transit.
Listing Details
- MLS #
- E14101728
- Board
- PROPTX
- Market
- ontario
- Property Type
- Condo Apt
- Style
- Apartment
- Garage
- Built-In
- Garage Spaces
- 2
- Parking Spaces
- 2
- Basement
- None
- Heating
- Forced Air
- Cooling
- Central Air
- Listed By
- SKYBOUND REALTY
- Listed On
- October 19, 2026
Features & Extras
Extras
Stainless Steel, Fridge/Stove/Microwave/Dishwasher, Washer And Dryer, Window Blinds, Closet Organizers, Light Fixtures
Room Measurements
| Room | Level | Size | Features |
|---|---|---|---|
| Kitchen | Main | 4.3 × 6.24 m | Open Concept, Stainless Steel Appl, hardwood floor |
| Dining | Main | 4.3 × 6.24 m | Combined W/Living, W/O To Balcony, hardwood floor |
| Living | Main | 4.3 × 6.24 m | Combined W/Living, Open Concept, hardwood floor |
| Primary | Main | 3.53 × 4.95 m | 4 Pc Ensuite, W/I Closet, hardwood floor |
| 2nd Br | Main | 3.73 × 4.55 m | His/Hers Closets, hardwood floor |
| Den | Main | 2.46 × 3.81 m | Hardwood Floor |
Request information
A REMAX Hallmark® representative will follow up with you.