
1006 Scott St
Fort Frances, Ontario



Beds
4
Baths
1
Sqft
700
Type
Detached
About this Property
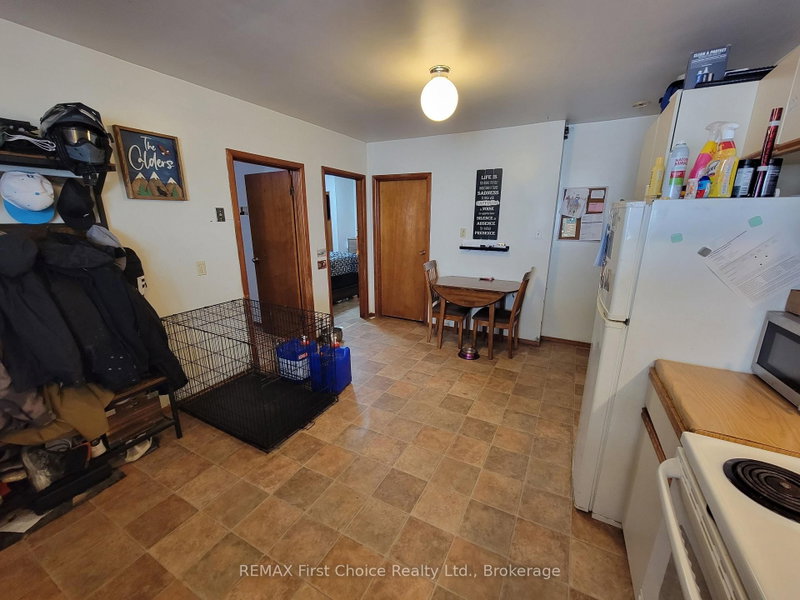
Whether you're looking to expand your investment portfolio or live in one unit while generating income from the other, this versatile property offers plenty of possibilities! Great Investment Opportunity with Endless Possibilities! This versatile bungalow offers 1,060 sq. ft. on each level, providing over 2,100 sq. ft. of total living space! Currently set up as two separate living units, this property is ideal for generating rental income, multi-generational living, or could easily be converted back into one spacious family home! The main floor features a large living room, kitchen with dining area, two bedrooms, a 4-piece bathroom, and convenient main-floor laundry. The recently updated lower-level unit offers an open-concept layout with a spacious living room, kitchen and dining area, two bedrooms, a 4-piece bathroom, its own laundry, and an additional bonus room perfect for a home office or extra storage.Outside, the partially fenced backyard has been divided to provide each unit with its own outdoor space, along with two storage sheds and convenient rear lane parking. Whether you're looking to expand your investment portfolio, live in one unit while renting out the other, or enjoy the entire home for your family, this property offers flexibility and plenty of potential! Don't miss out on this unique opportunity!
Listing Details
- MLS #
- X14094606
- Board
- PROPTX
- Market
- ontario
- Property Type
- Detached
- Style
- Bungalow
- Garage
- None
- Parking Spaces
- 4
- Basement
- Finished, Apartment
- Heating
- Forced Air
- Cooling
- Window Unit
- Pool
- None
- Lot Size
- 33 × 140 ft
- Annual Taxes
- $3,376/yr
- Listed By
- REMAX First Choice Realty Ltd.
- Listed On
- October 19, 2026
Features & Extras
Extras
2 Fridges, 2 Stoves, 2 washers, 2 dryers.
Room Measurements
| Room | Level | Size |
|---|---|---|
| Kitchen | Main | 3.72 × 5.64 m |
| Living | Main | 5.12 × 4.18 m |
| Br | Main | 2.74 × 3.48 m |
| 2nd Br | Main | 2.74 × 3.48 m |
| Bathroom | Main | 2.74 × 1.95 m |
| Laundry | Main | 2.26 × 2.77 m |
| Kitchen | Bsmt | 2.71 × 3.57 m |
| Living | Bsmt | 6.07 × 5.27 m |
| Br | Bsmt | 3.35 × 3.35 m |
| 2nd Br | Bsmt | 3.35 × 3.35 m |
| Laundry | Bsmt | 2.26 × 2.74 m |
| Bathroom | Bsmt | 2.1 × 1.86 m |
| Other | Bsmt | 2.13 × 2.5 m |
Request information
A REMAX Hallmark® representative will follow up with you.